This property is listed by The Foundry Real Estate Company Ltd.
Data was last updated 2025-06-25 at 20:18:11 GMT
$565,000
3506 66 Street Beaumont, Alberta

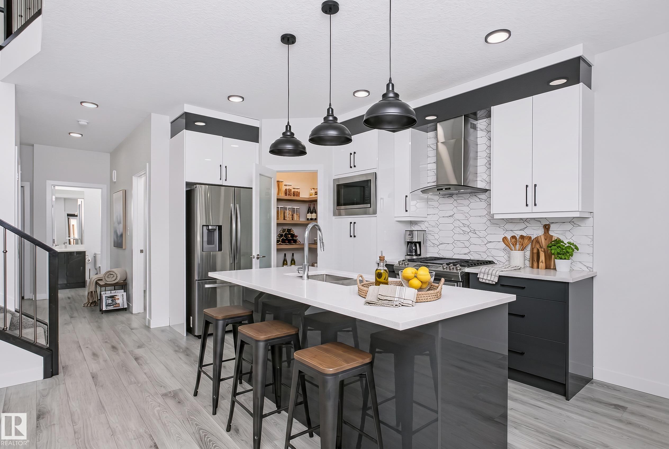
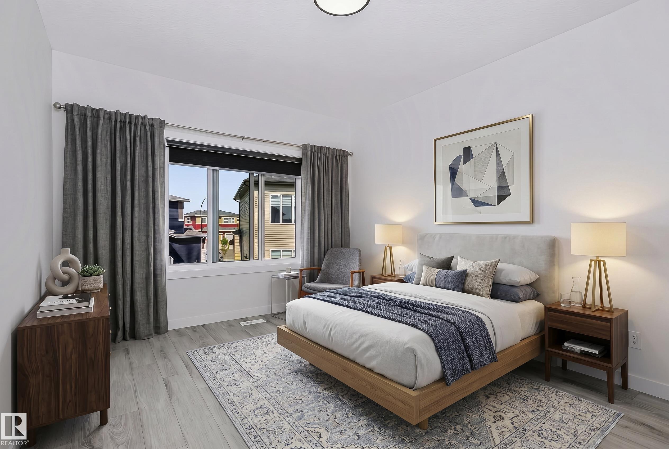
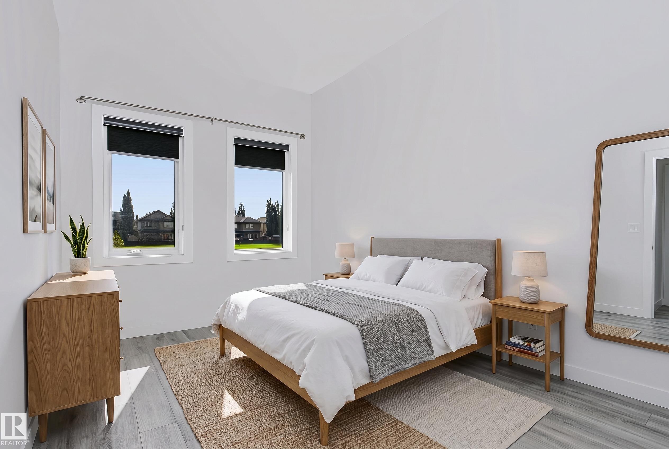
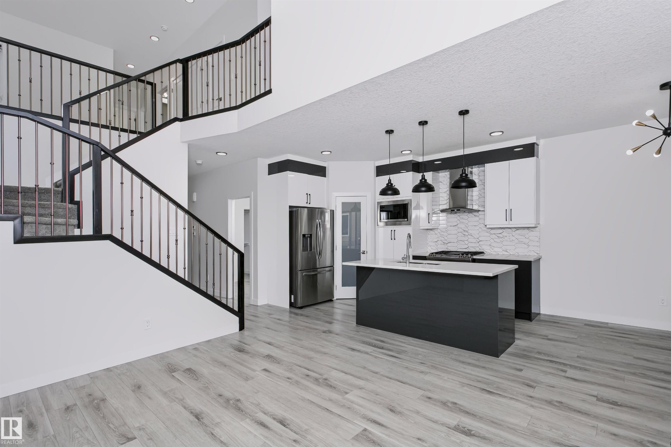
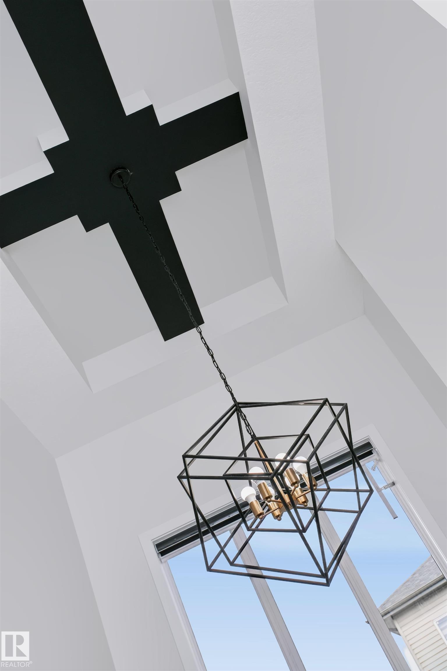
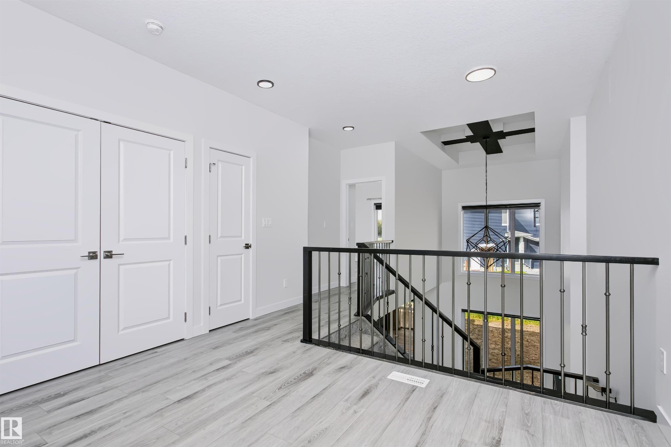
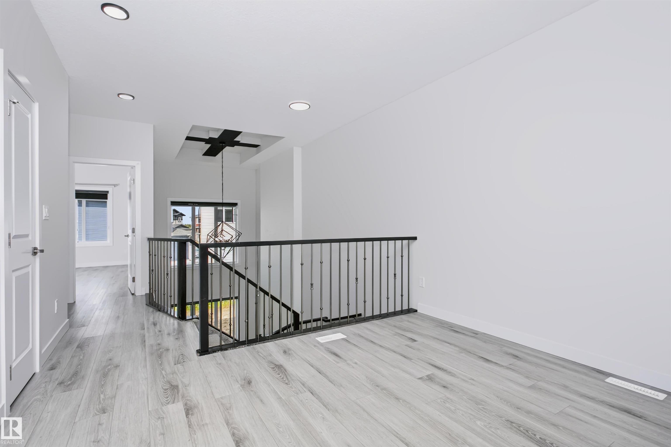
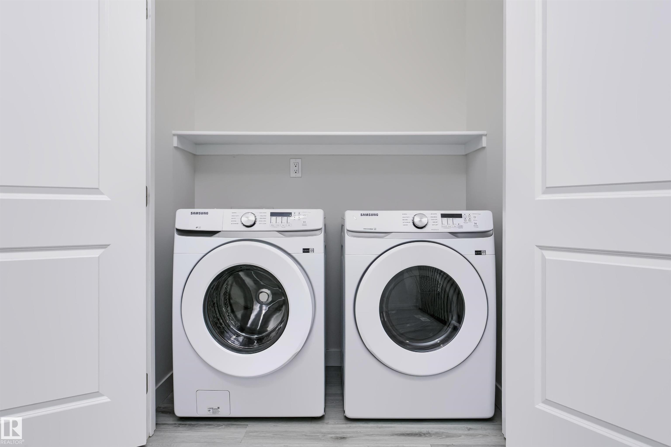
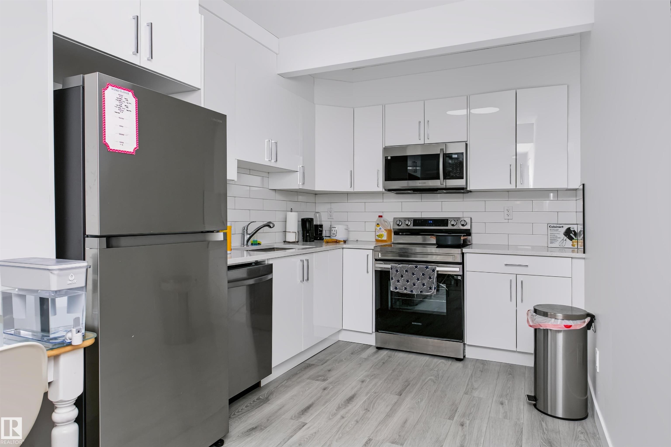
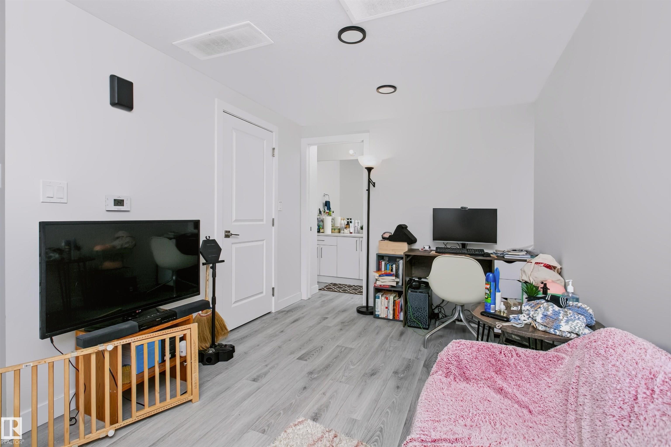
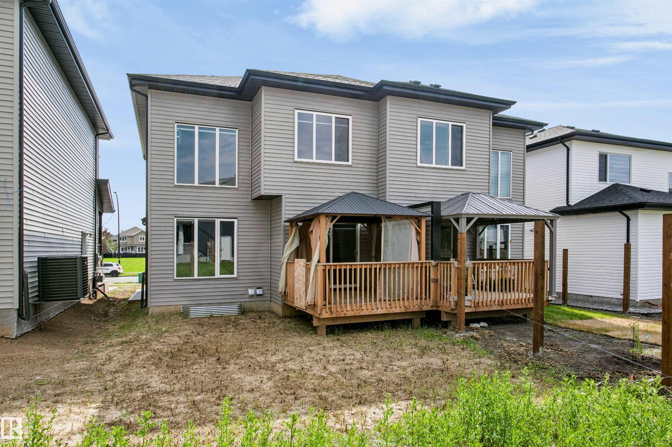
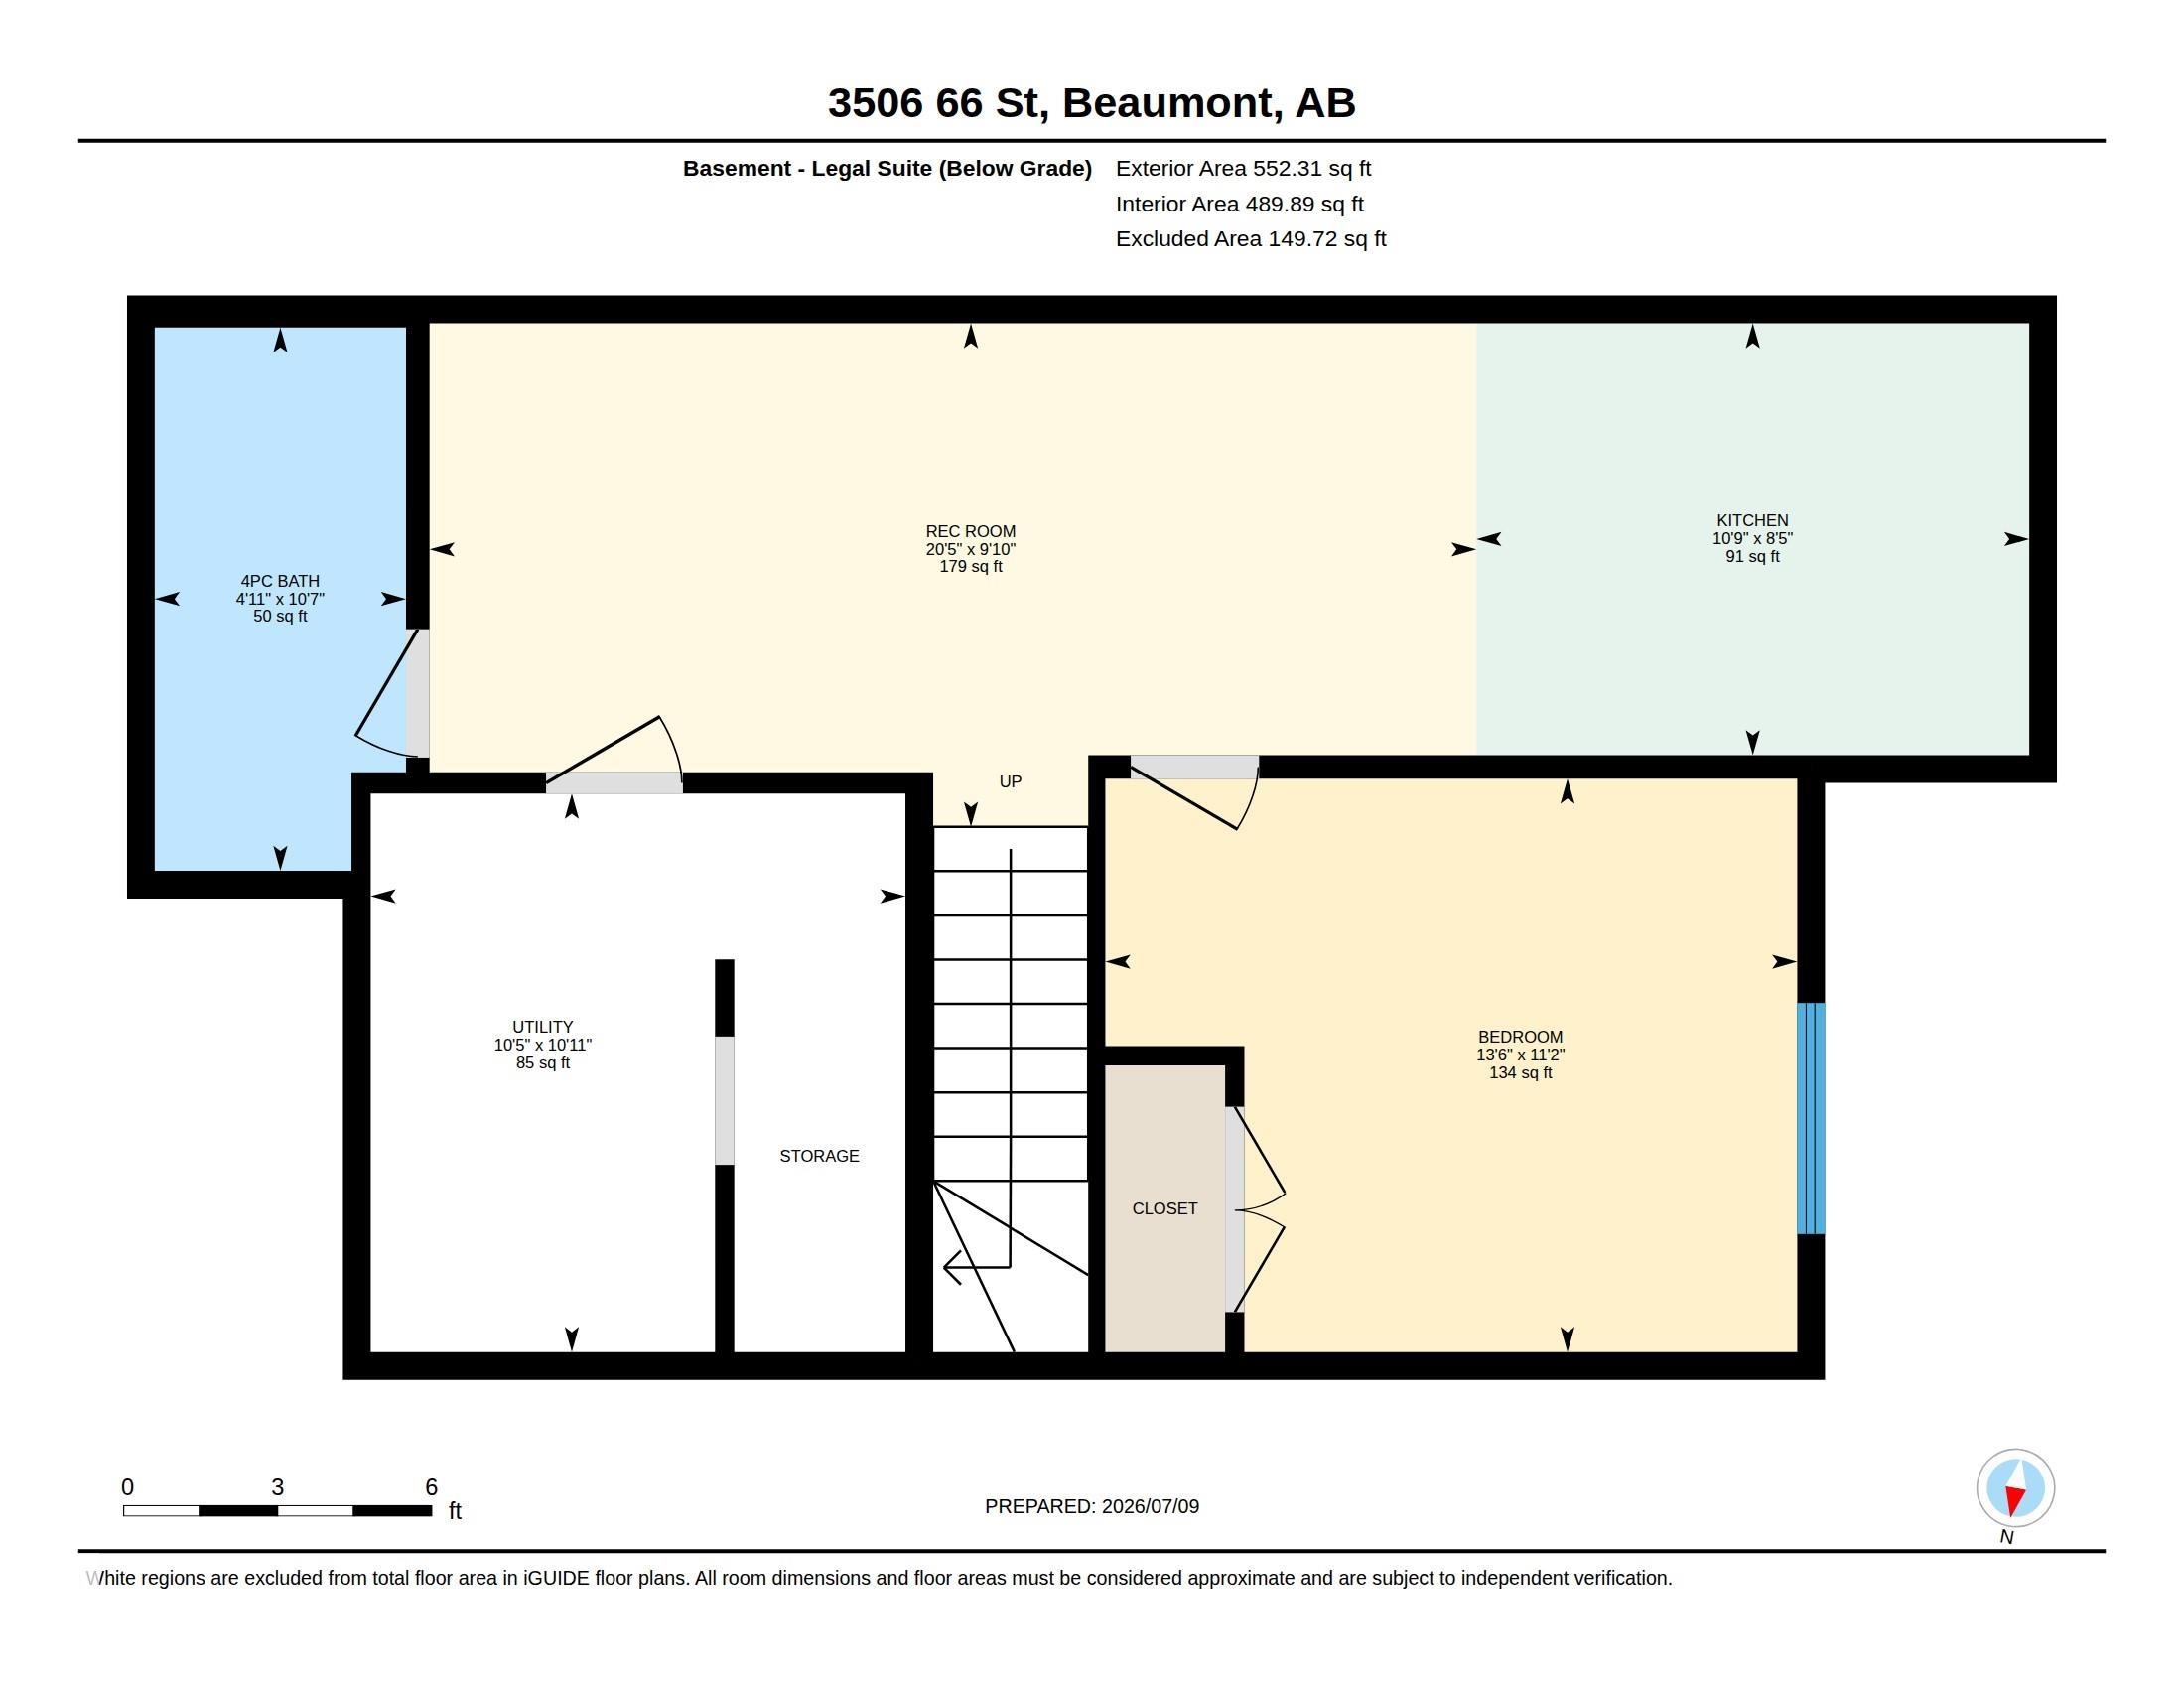
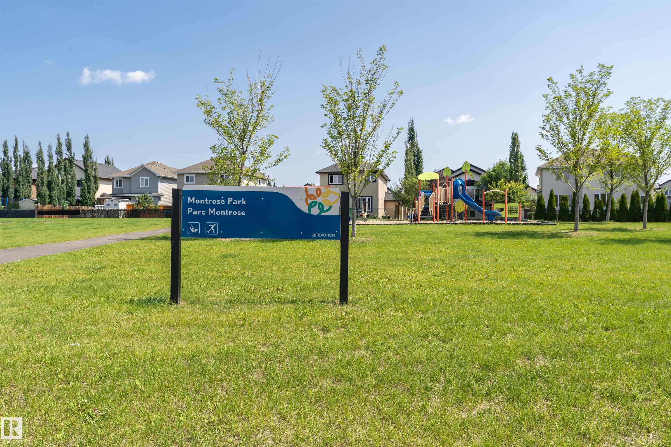
Nestled in the growing community of Montrose Estates in Beaumont, this half-duplex with legal basement suite offers immense opportunities. This open-to-above concept home embraces a sense of grandeur with a beautifully finished kitchen, a den and full bathroom with standup shower all on the main floor. Upstairs on the second floor is equipped with 9 ft ceilings and vinyl plank flooring throughout. The bonus room offers another flexible living space, and all three bedrooms are a generous size. The Master Retreat offers tons of room, and the En-Suite has an oversized dual vanity, a jacuzzi bathtub, stand-up shower, and large walk-in closet. The legal basement suite can enhance investment returns for an investor, act as a mortgage helper, or another space for family members to live. Other notable features are the double car garage, a park right across the street, nearby schools, walking trails, and amenities. Some of the listing photos contains virtual staging.
Listing Information
- Prop. Type:
- Duplex
- Property Style:
- 2 Storey
- Status:
- Active
- City:
- Beaumont
- MLS® Number:
- E4498832
- Bedrooms:
- 4
- Neighbourhood:
- Montrose Estates
- Area:
- Edmonton
- Province:
- Alberta
- Listing Price:
- $565,000
General Information
- Year Built:
- 2023
- Total Square Feet:
- 1761ft2
Additional Information
- Basement Dev:
- Full, Finished
- Parking:
- Double Garage Attached
VIP-Only Information
- Sign-Up or Log-in to view full listing details:
- Sign-Up / Log In
Image Gallery



















Location

Trevor Waddell
RE/MAX Excellence
201, 5607-199 Street, Edmonton, Alberta
Office: 780-233-6800
Mobile: 780-233-6800
Fax: 780-481-1144
RE/MAX Excellence
201, 5607-199 Street, Edmonton, Alberta
Office: 780-233-6800
Mobile: 780-233-6800
Fax: 780-481-1144
Data is deemed reliable but is not guaranteed accurate by the REALTORS® Association of Edmonton.