This property is listed by Coldwell Banker Lifestyle.
Data was last updated 2025-06-25 at 20:18:11 GMT
$575,000
2908 WAYNE Way Cold Lake, Alberta
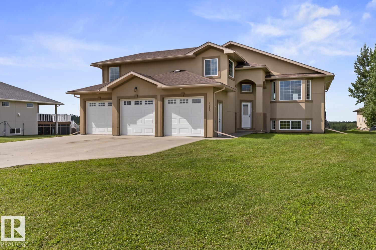
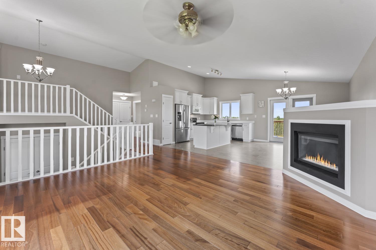
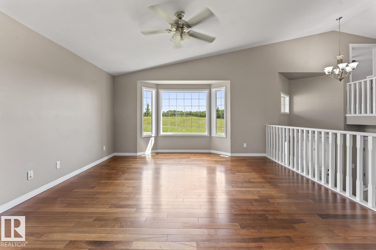
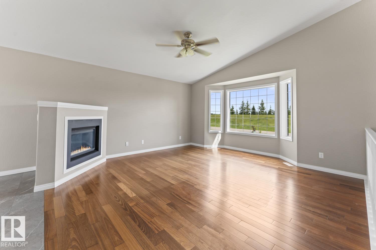
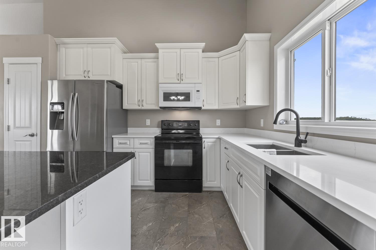
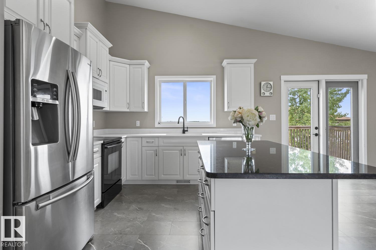
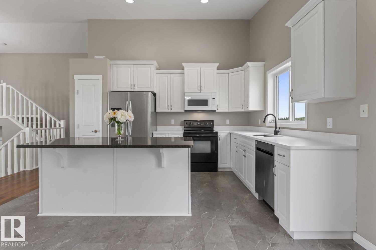
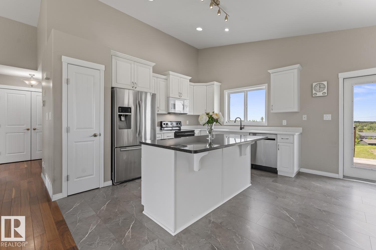
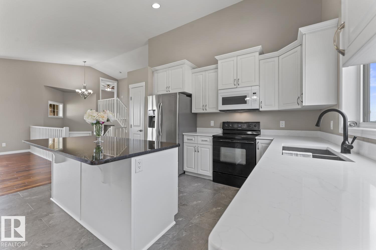
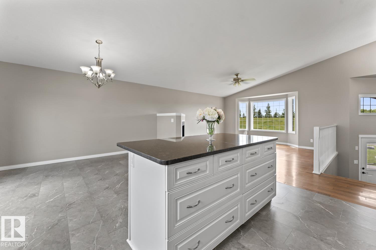
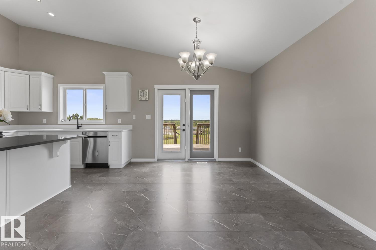
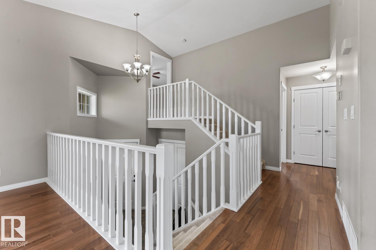
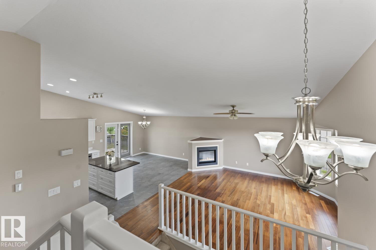
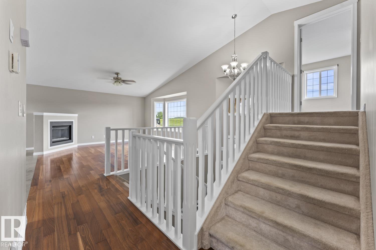
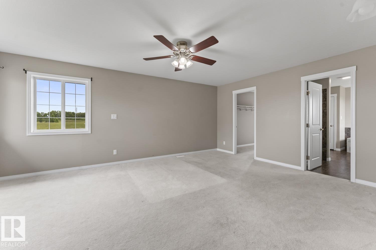
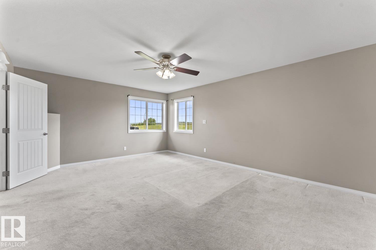
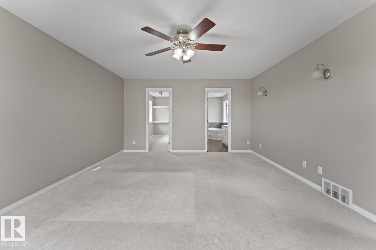
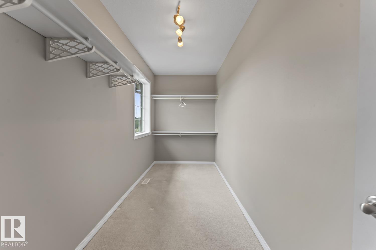
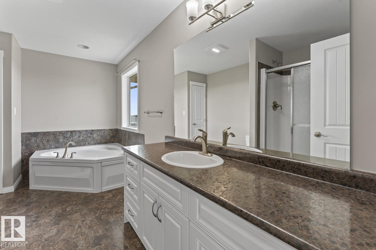
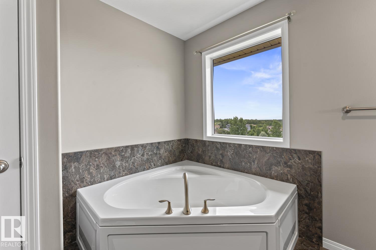
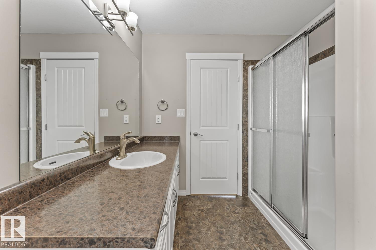
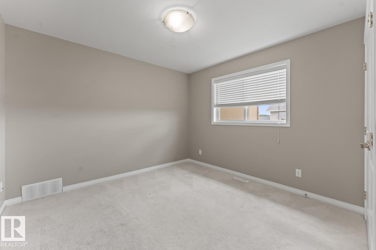
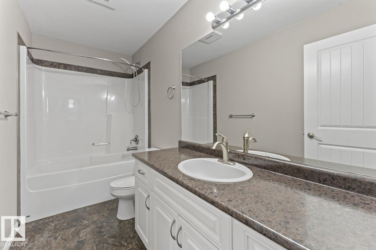
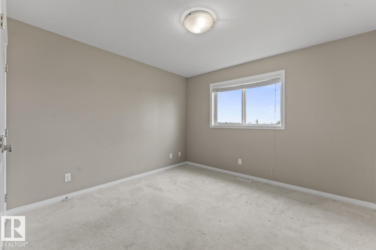
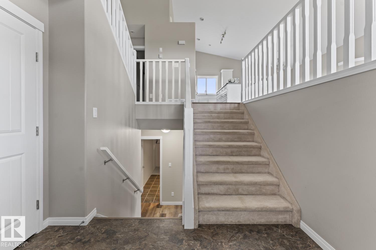
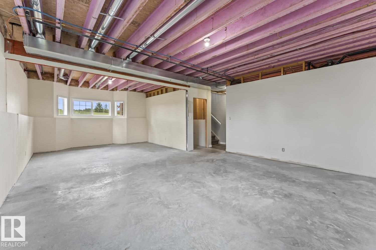
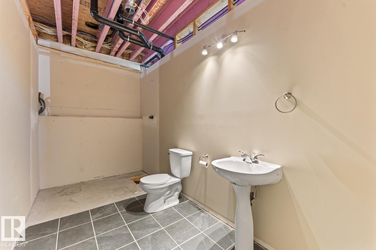
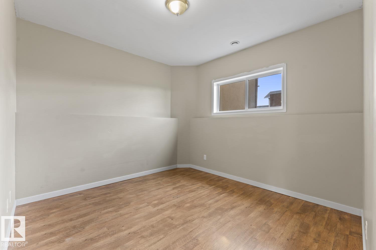
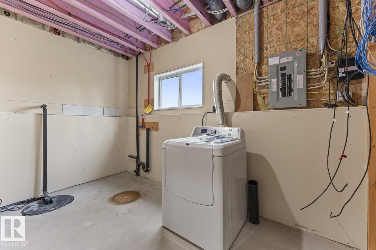
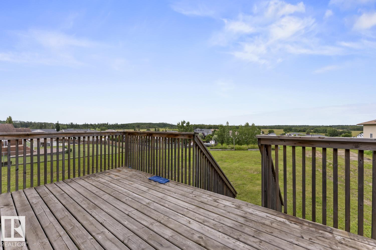
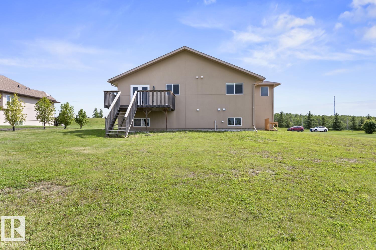
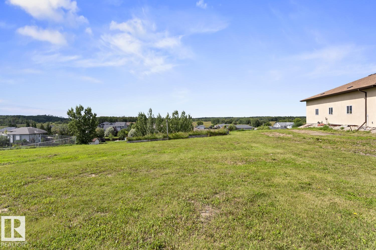
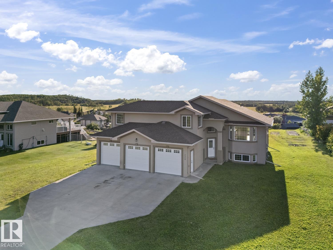
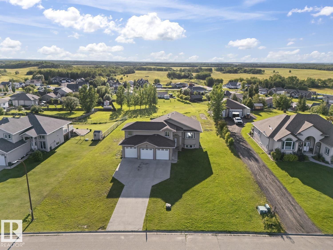
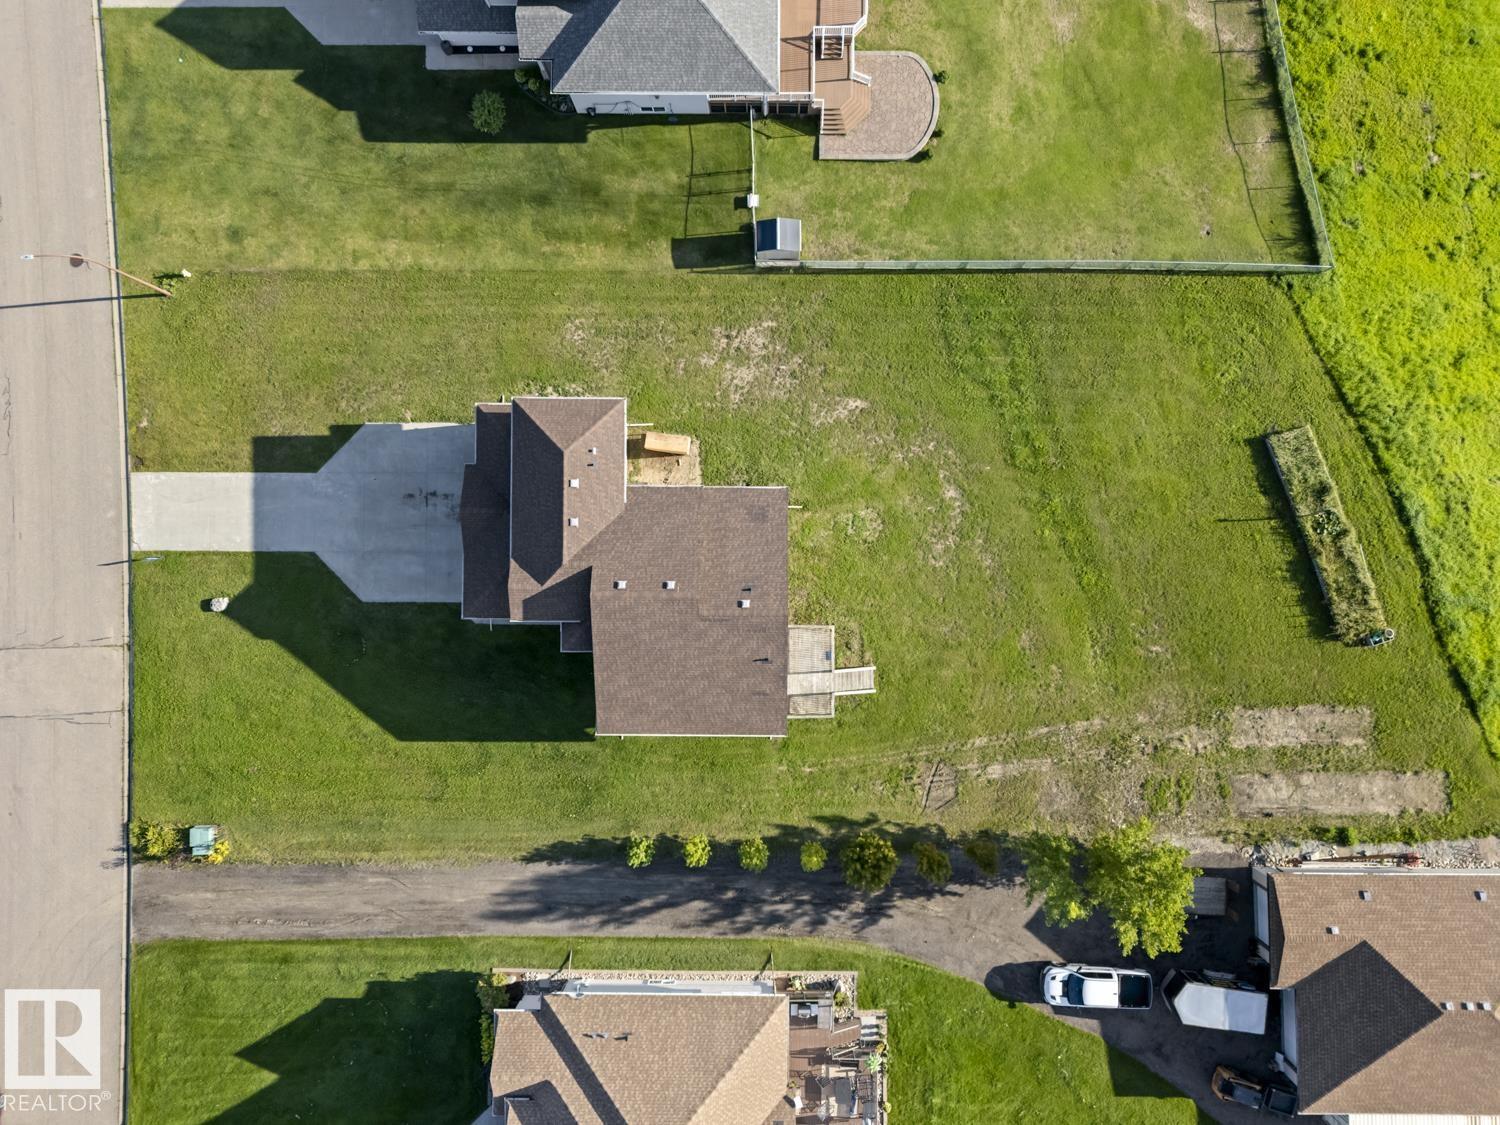
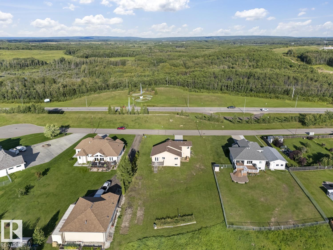
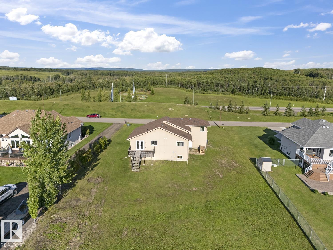
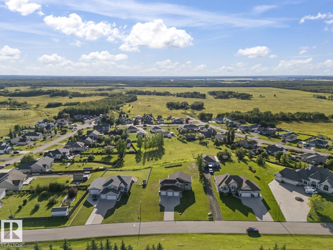
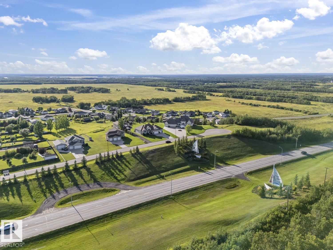
Surrounded by expansive views, enjoy the serenity of exclusive Red Fox Estates. Park your vehicles on the oversized driveway or in the attached Triple garage insulated & drywalled with slab heat.Open layout, with Hardwood & Vinyl tile floors. Quartz counters elevate the durability of this functional kitchen.Island seating compliments the spacious dining area ww/dbl doors to deck.The great room gazes over trees,not other homes! 2 large bedrooms on main level ,and the Hayley style Primary Suite is oversized with plenty of light from corner windows and has a large walk in closet with another window.The ensuite is equipped with shower, & corner soaker tub. Lower level is partially done with 1 more bedroom- start of a 3rd bath & egress windows provide a bright space to develop!City water/sewer bring convenience to over 1 acre of land - plenty of room for that shop! New furnace 2024,New on-demand Hot Water 2024 Furnaces & vents cleaned 2026.Features acrylic stucco & ICF foundation, Vinyl Windows
Listing Information
- Prop. Type:
- Detached Single Family
- Property Style:
- Bi-Level
- Status:
- Active
- City:
- Cold Lake
- MLS® Number:
- E4499035
- Bedrooms:
- 4
- Neighbourhood:
- Red Fox Estates
- Area:
- Edmonton
- Province:
- Alberta
- Listing Price:
- $575,000
General Information
- Year Built:
- 2013
- Total Square Feet:
- 1604ft2
Additional Information
- Basement Dev:
- Full, Partially Finished
- Parking:
- Triple Garage Attached
VIP-Only Information
- Sign-Up or Log-in to view full listing details:
- Sign-Up / Log In
Image Gallery
Location

Trevor Waddell
RE/MAX Excellence
201, 5607-199 Street, Edmonton, Alberta
Office: 780-233-6800
Mobile: 780-233-6800
Fax: 780-481-1144
RE/MAX Excellence
201, 5607-199 Street, Edmonton, Alberta
Office: 780-233-6800
Mobile: 780-233-6800
Fax: 780-481-1144
Data is deemed reliable but is not guaranteed accurate by the REALTORS® Association of Edmonton.