This property is listed by RE/MAX Professionals.
Data was last updated 2025-06-25 at 20:18:11 GMT
$829,900
6 ELISE Place St. Albert, Alberta
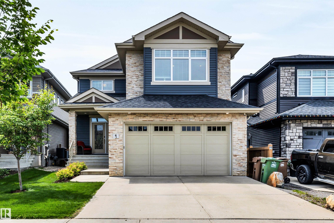
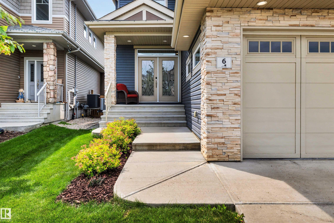
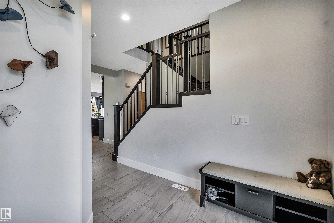
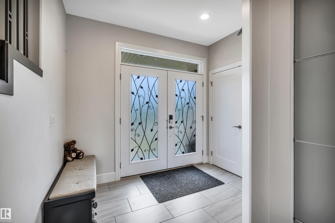
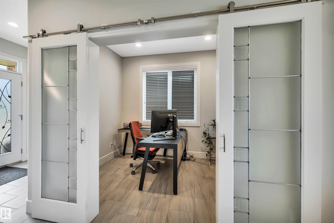
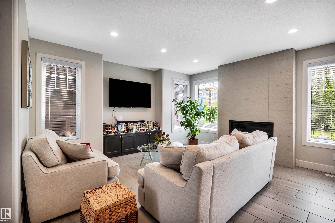
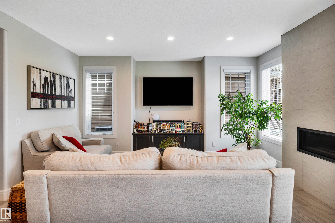
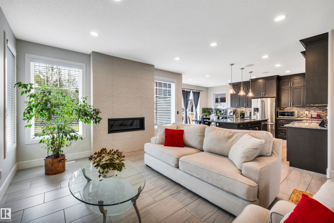
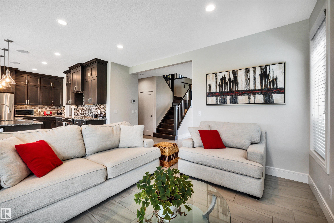
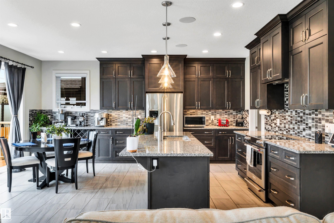
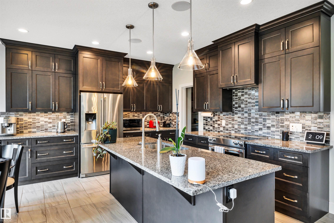
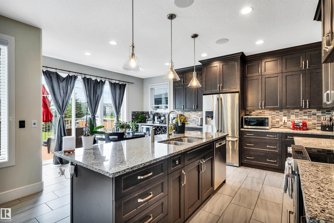
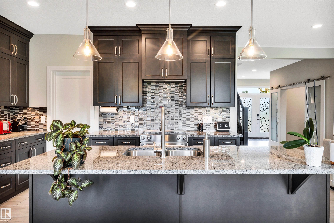
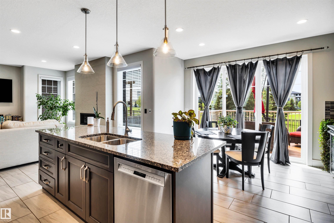
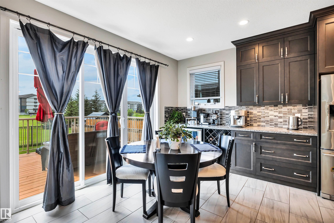
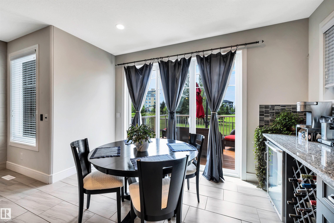
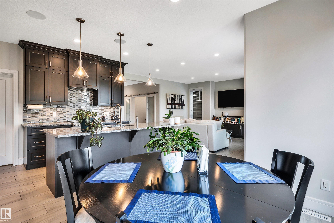
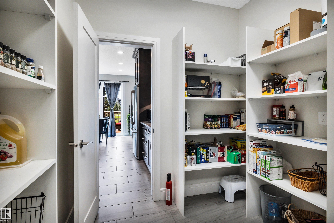
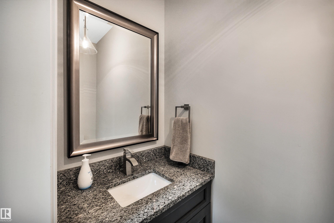
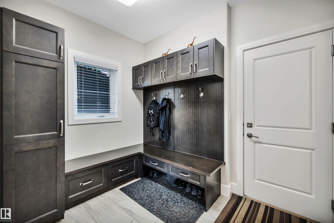
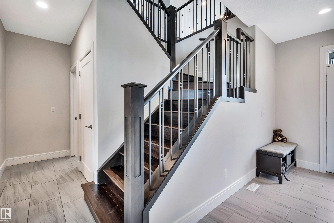
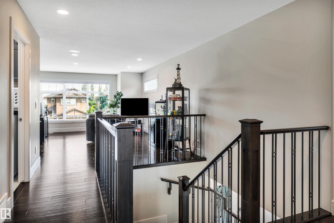
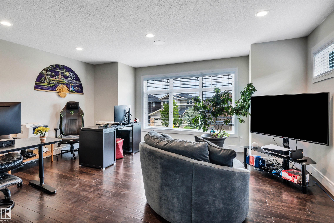
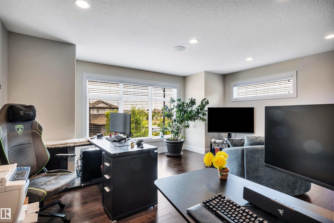
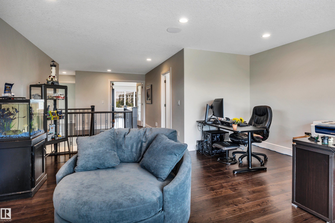
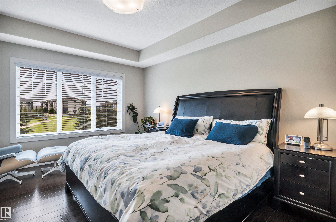
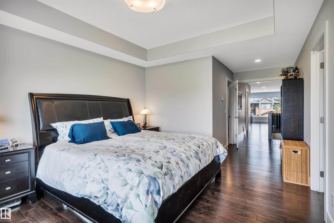
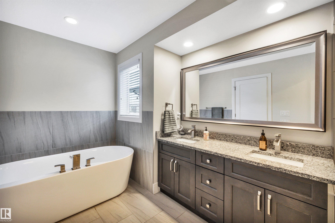
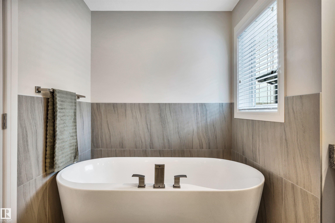
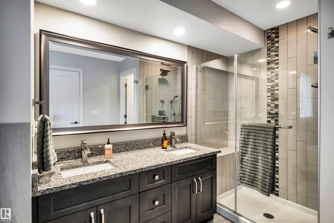
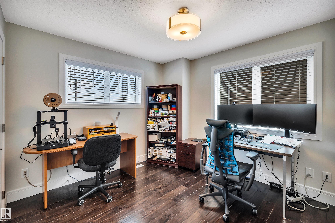
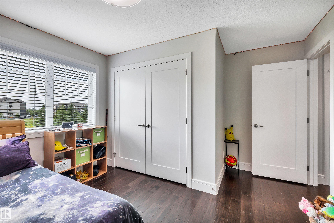
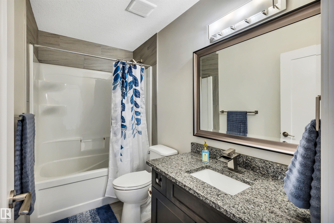
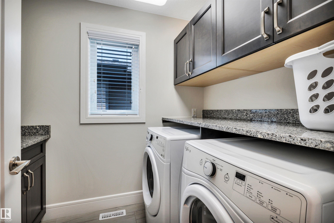
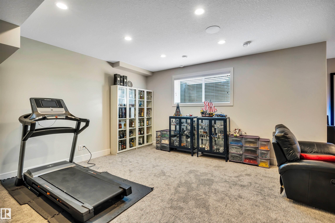
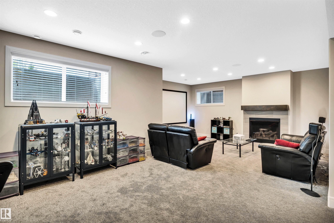
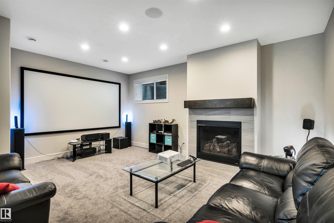
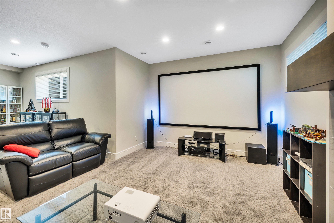
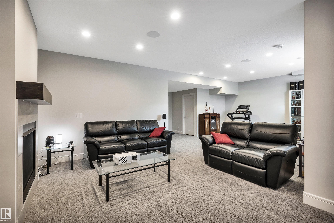
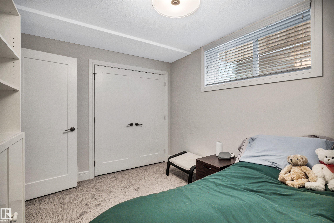
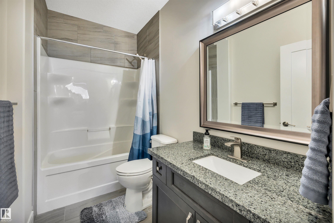
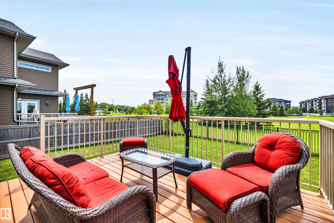
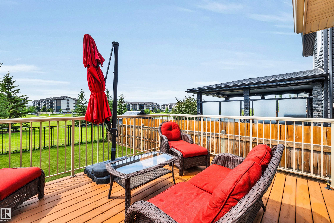
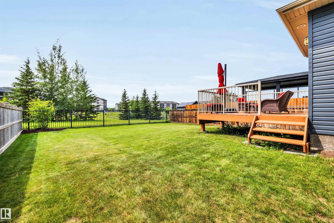
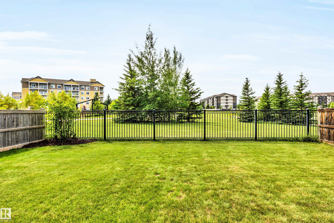
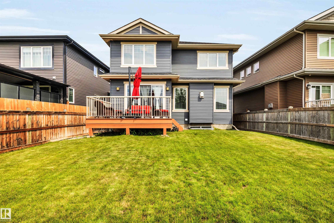
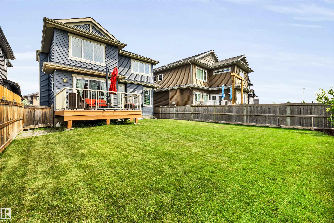
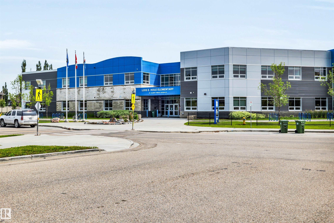
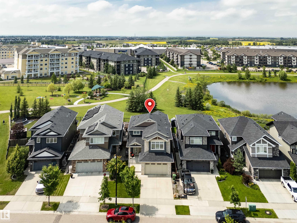
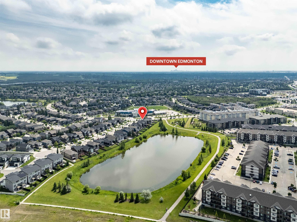
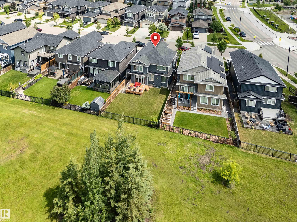
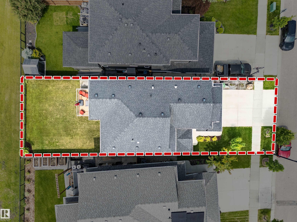
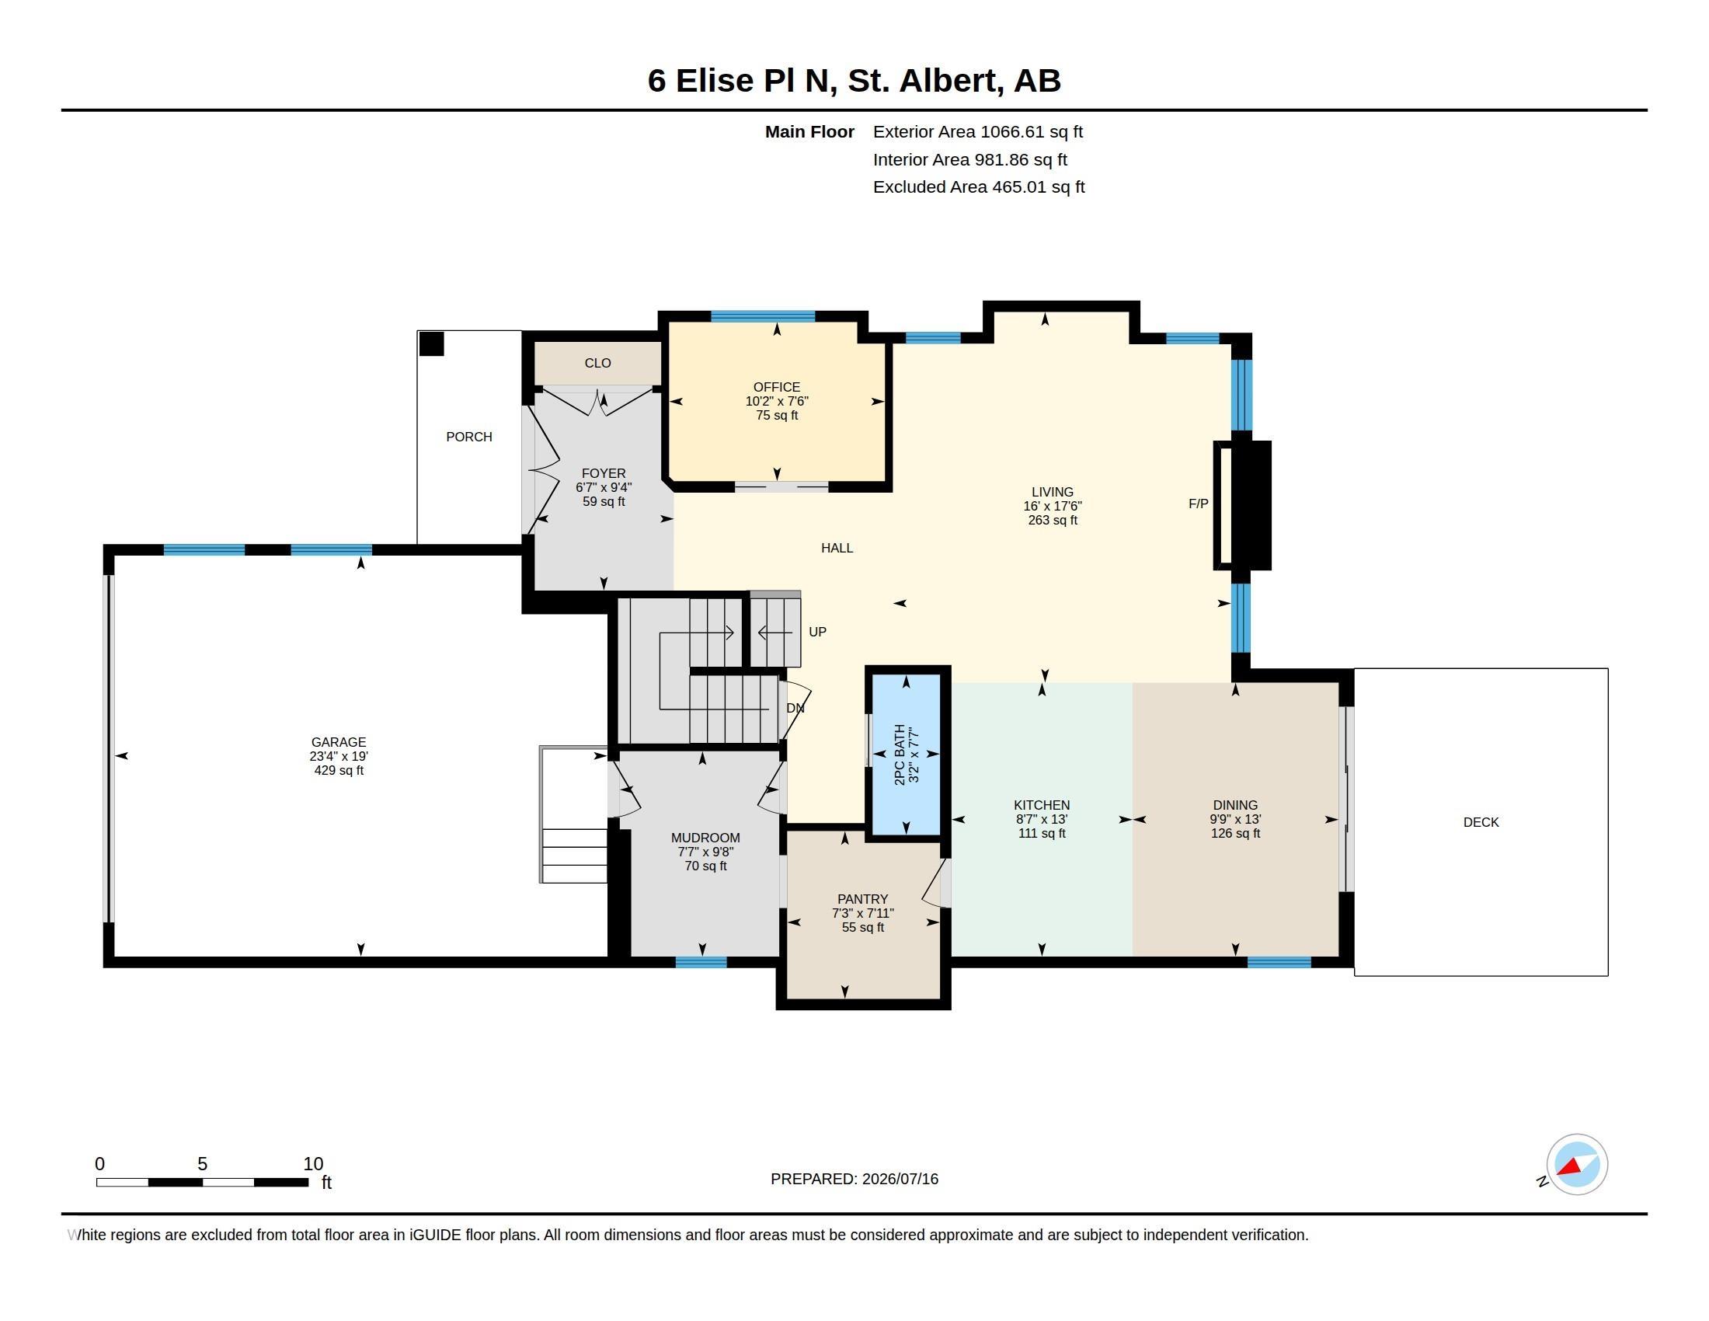
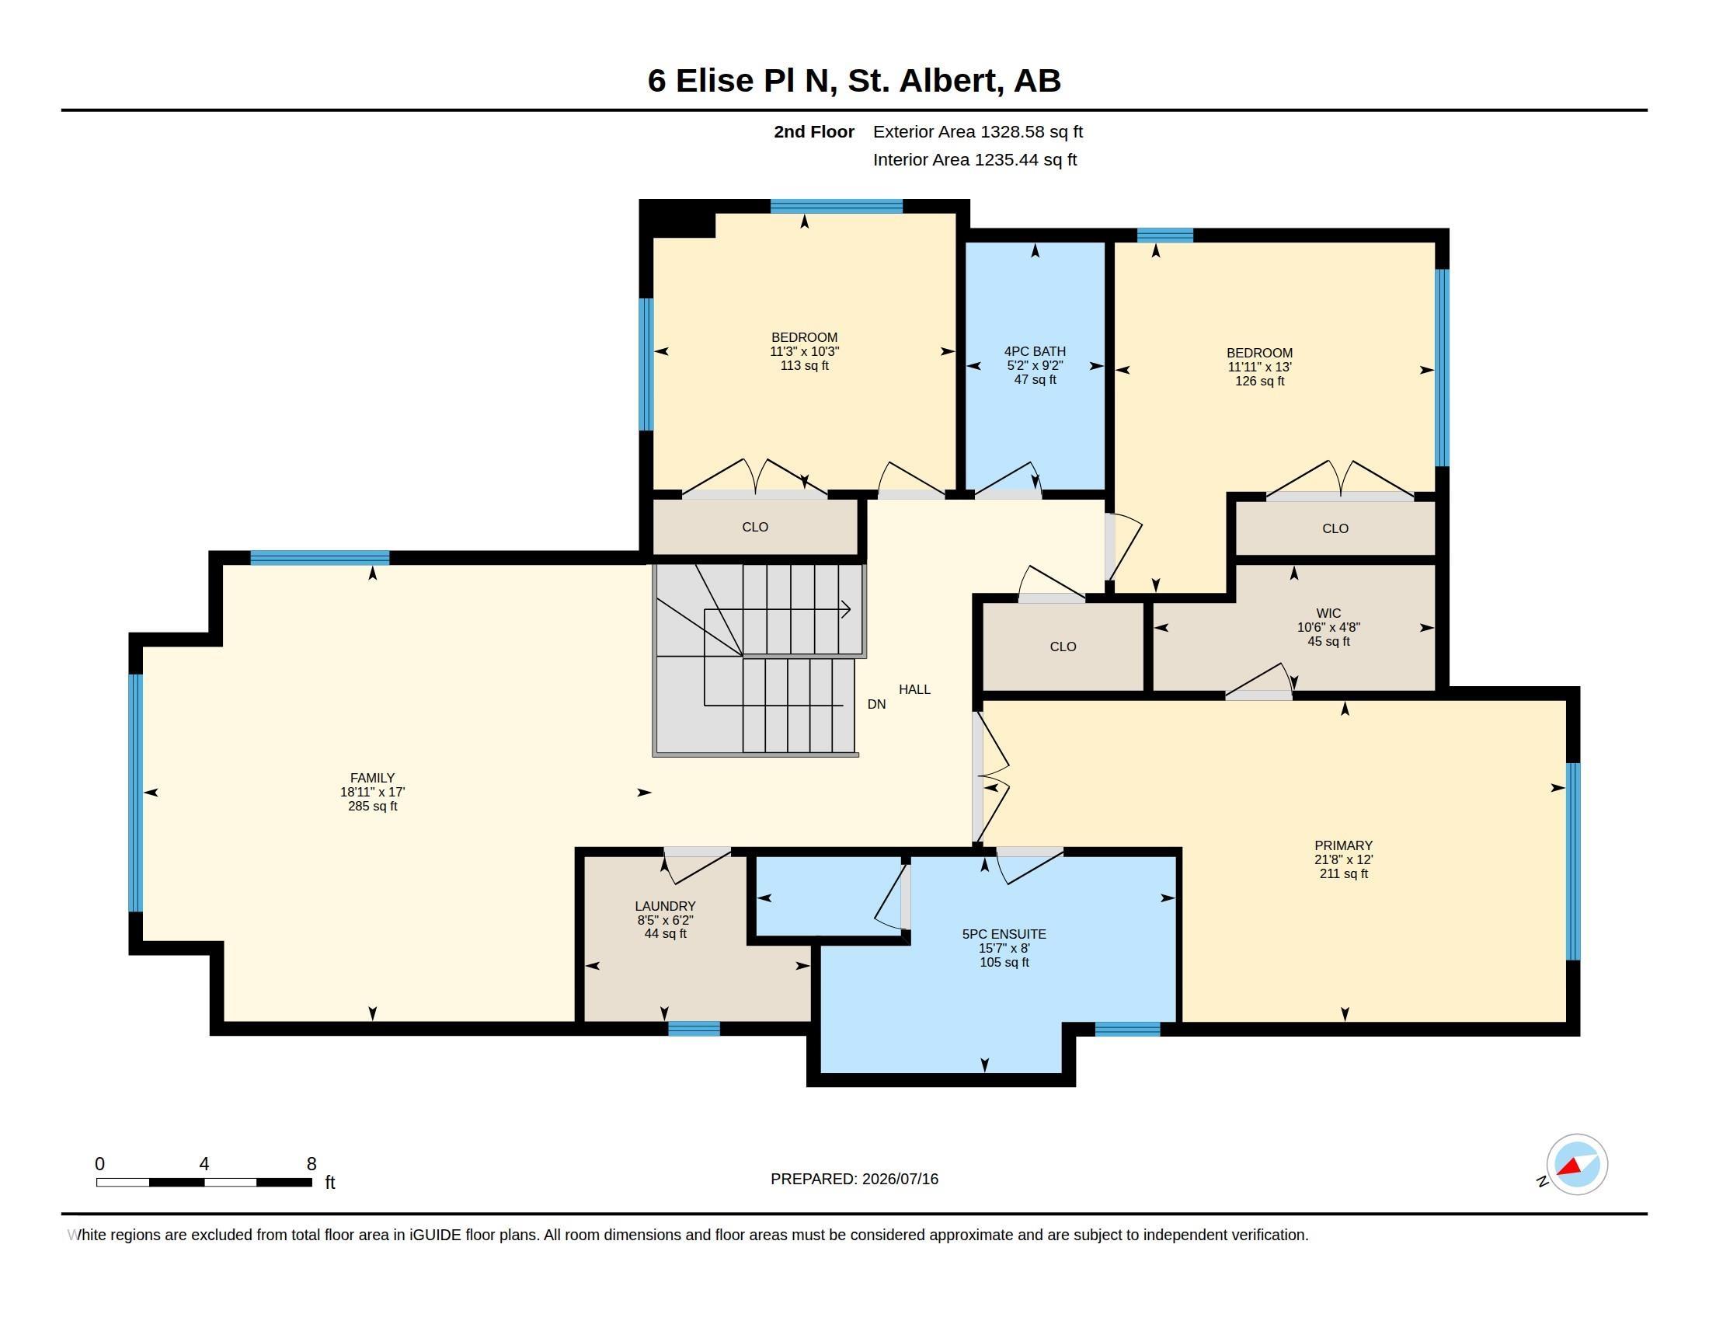
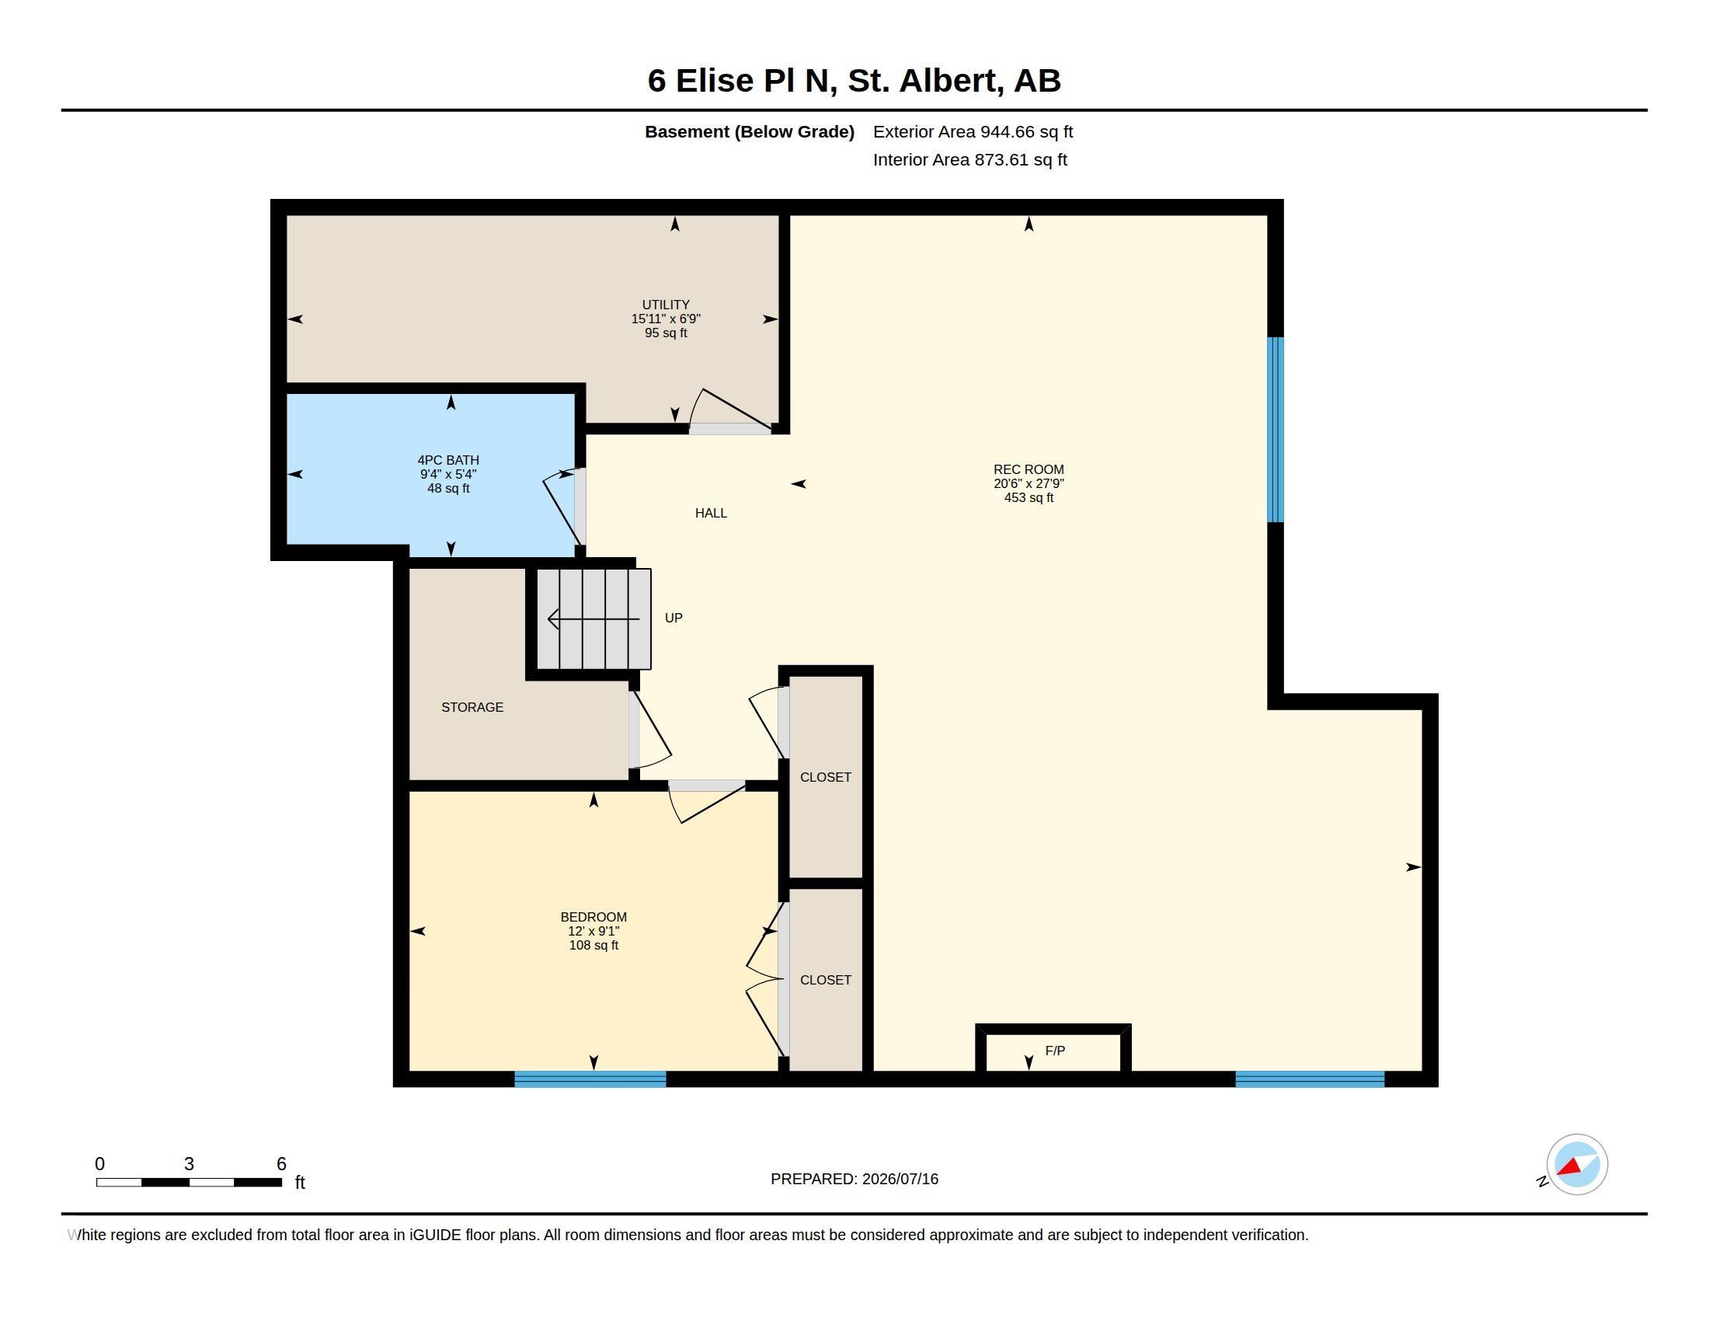
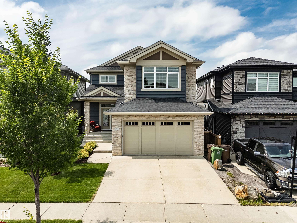
Stunning 2395 sq. ft. 2 storey in Erin Ridge North backing onto a park and pond! A gorgeous chef?s kitchen is the centerpiece of this home with cabinets to the ceiling, crown molding, s/s appliances, a huge walk-thru pantry and tile backsplash. Granite countertops throughout home. A spacious living room with fireplace, a bright office and a large mud room with extensive built-in cabinetry complete the main floor. The stairs and 2nd floor rooms all have hardwood flooring. A large bonus room is perfect for entertaining and there are 3 bedrooms upstairs including a large primary with huge walk-in closet and a 5 piece ensuite featuring a walk-in shower and dual sinks. Upstairs laundry. The fully finished basement has 9? ceilings, a 4th bedroom, rec room and a family room with gas fp. Numerous upgrades incl: triple pane windows, dual zone furnace and central A/C. Steps to an elementary school and all amenities incl. Costco. Amazing location!
Listing Information
- Prop. Type:
- Detached Single Family
- Property Style:
- 2 Storey
- Status:
- Active
- City:
- St. Albert
- MLS® Number:
- E4499212
- Bedrooms:
- 4
- Neighbourhood:
- Erin Ridge North
- Area:
- Edmonton
- Province:
- Alberta
- Listing Price:
- $829,900
General Information
- Year Built:
- 2014
- Total Square Feet:
- 2395ft2
Additional Information
- Basement Dev:
- Full, Finished
- Parking:
- Double Garage Attached, Insulated
VIP-Only Information
- Sign-Up or Log-in to view full listing details:
- Sign-Up / Log In
Image Gallery
Location

Trevor Waddell
RE/MAX Excellence
201, 5607-199 Street, Edmonton, Alberta
Office: 780-233-6800
Mobile: 780-233-6800
Fax: 780-481-1144
RE/MAX Excellence
201, 5607-199 Street, Edmonton, Alberta
Office: 780-233-6800
Mobile: 780-233-6800
Fax: 780-481-1144
Data is deemed reliable but is not guaranteed accurate by the REALTORS® Association of Edmonton.