This property is listed by RE/MAX Real Estate.
Data was last updated 2025-06-25 at 20:18:11 GMT
$874,800
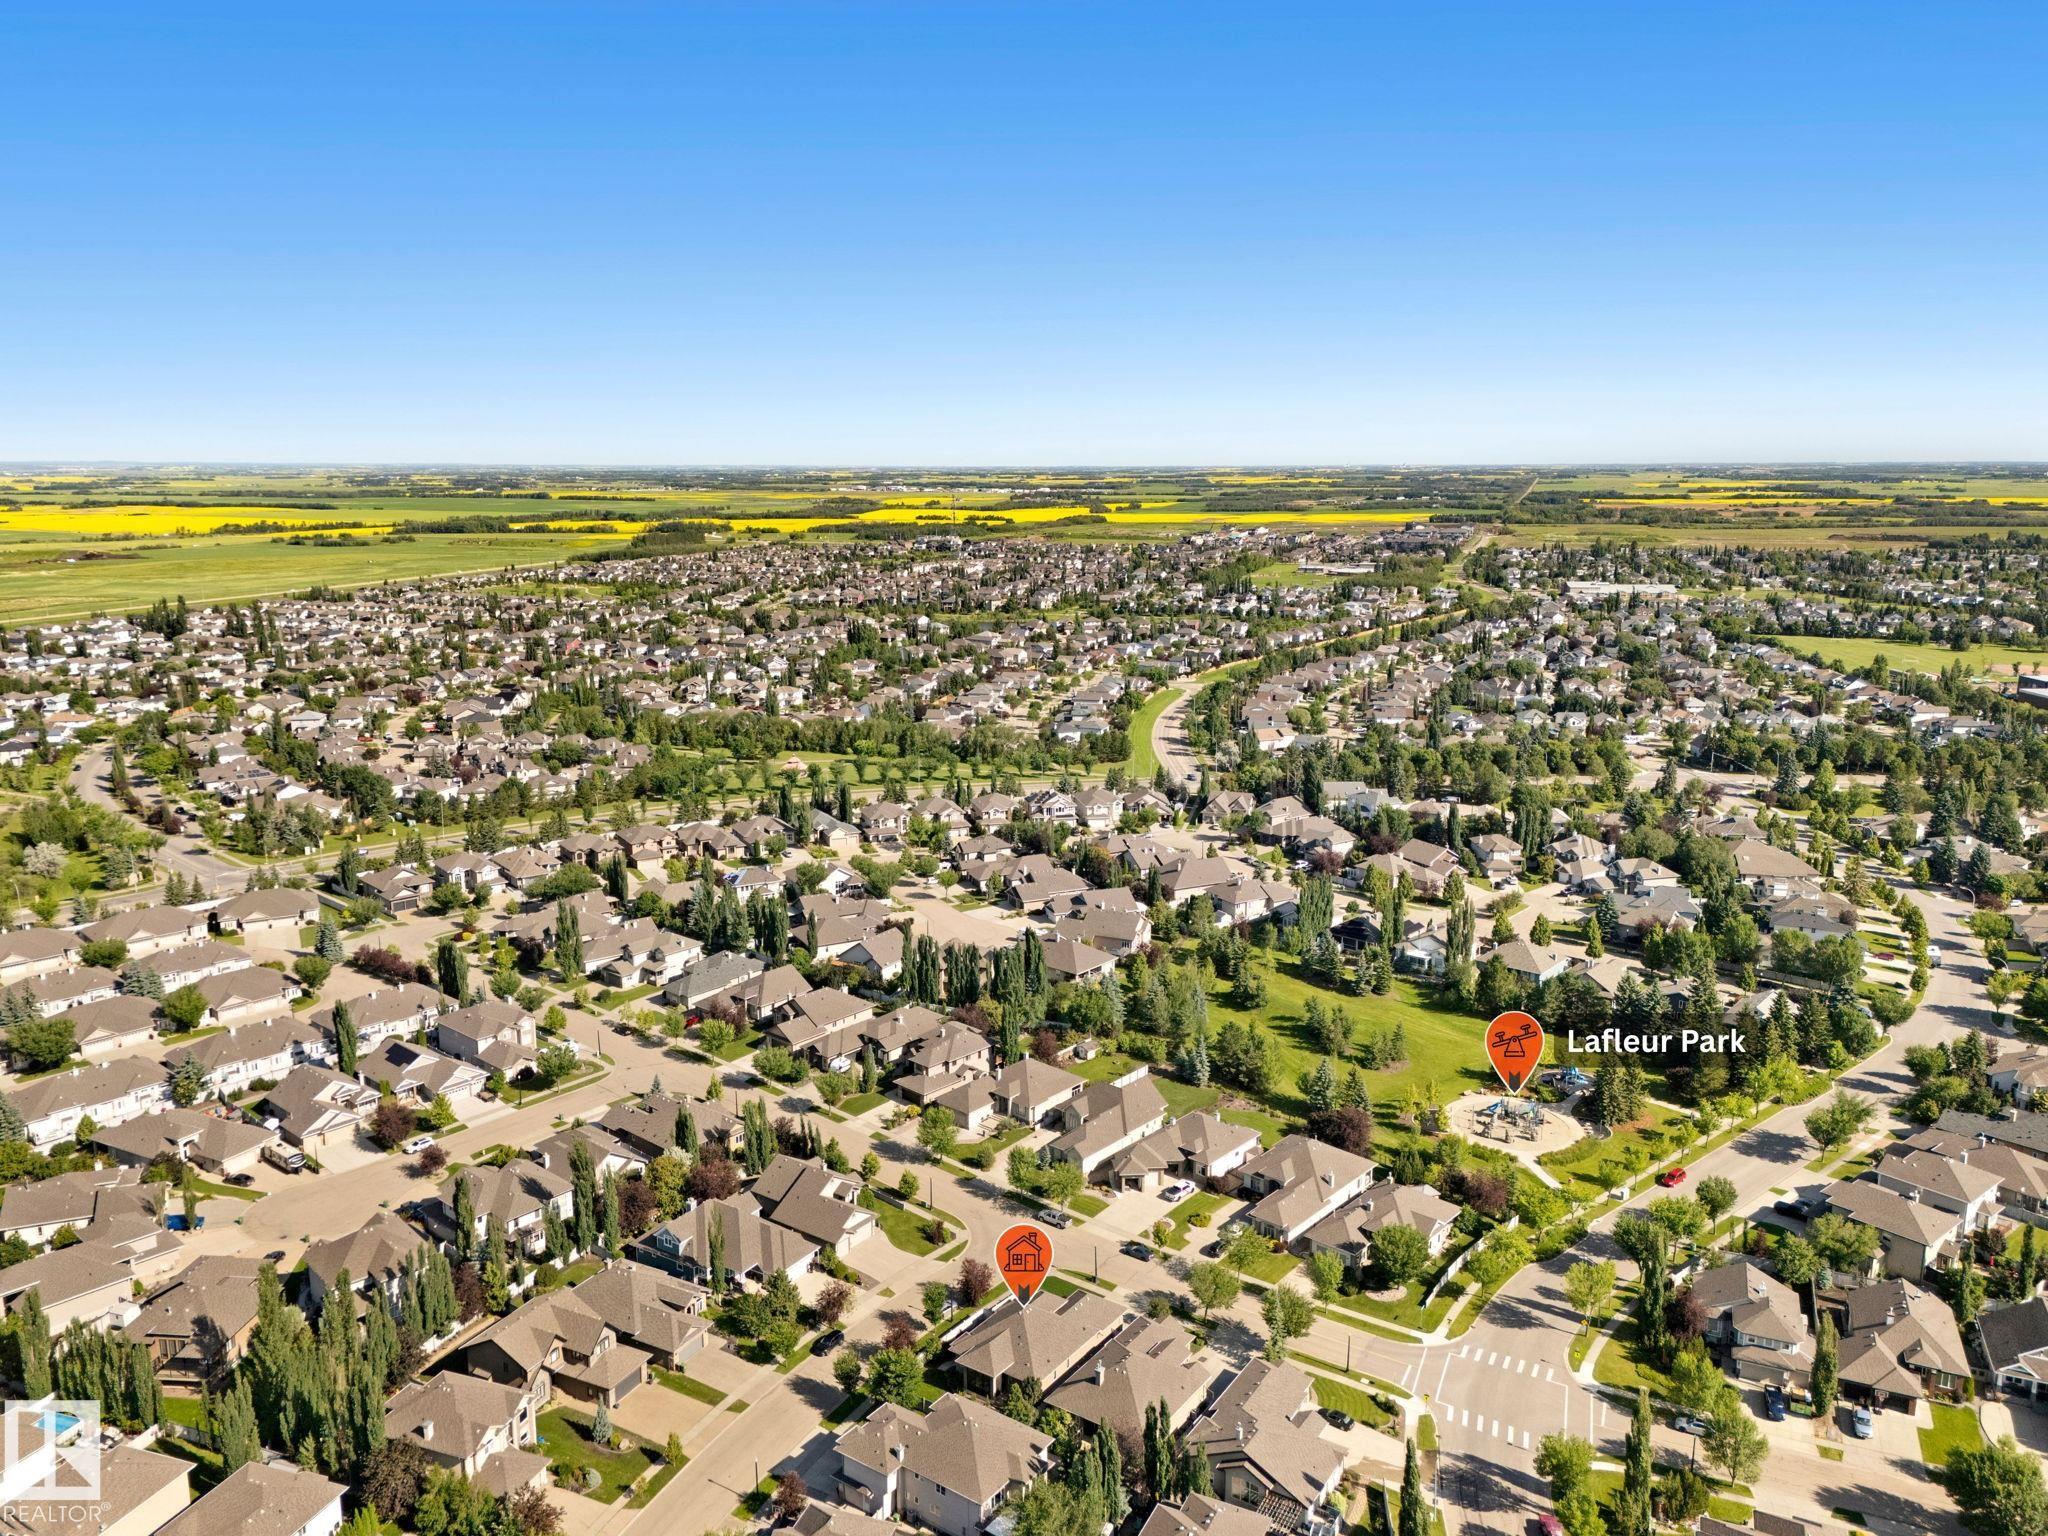
97 LAFLEUR Drive St. Albert, Alberta
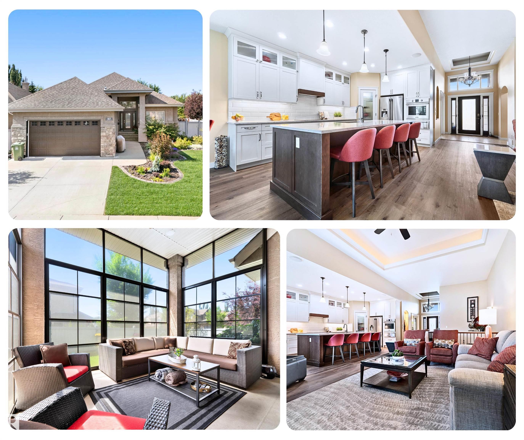
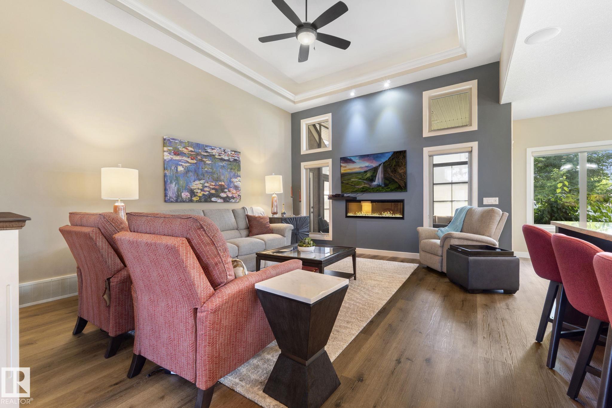
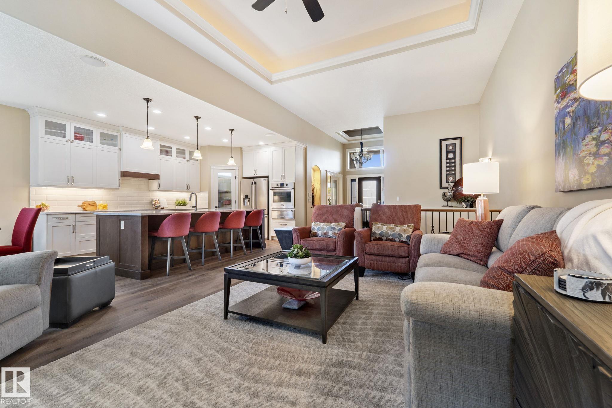
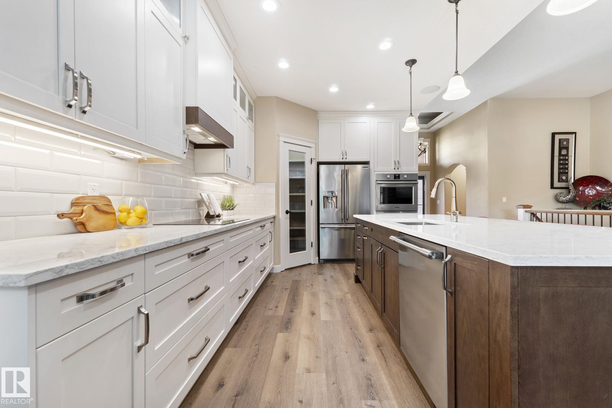
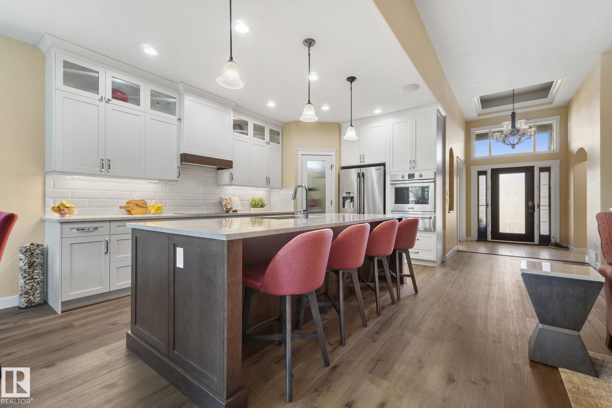
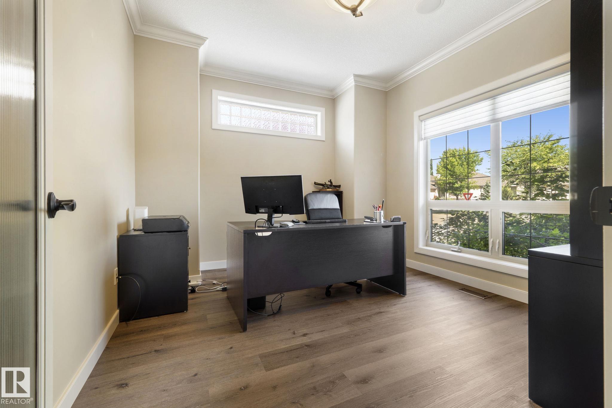
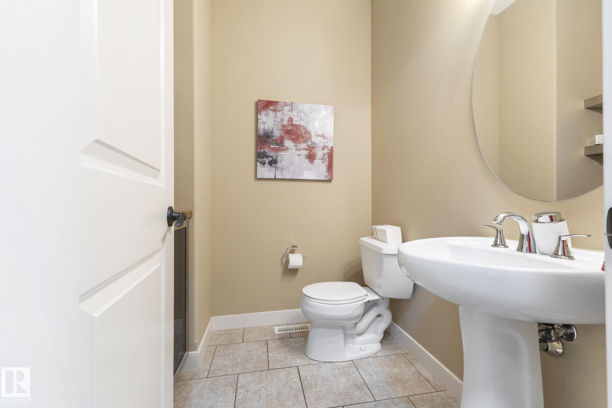
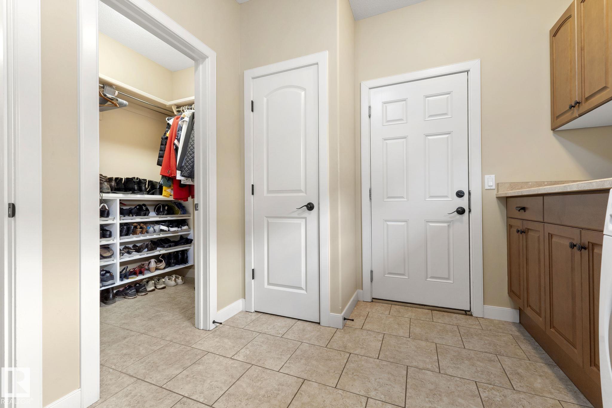
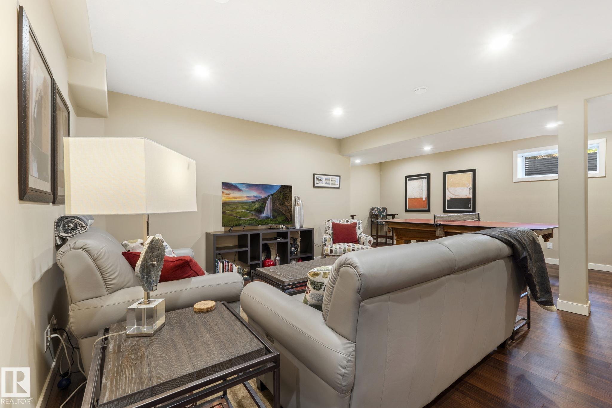
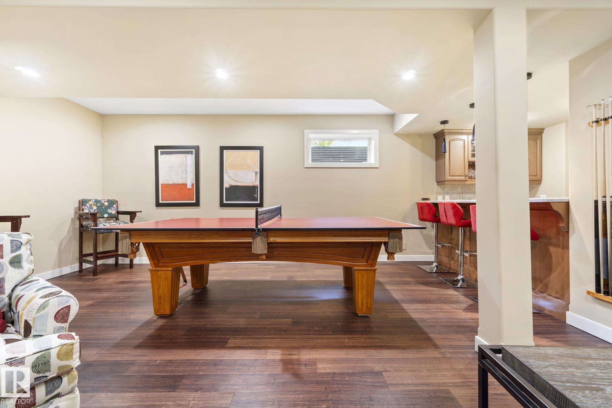
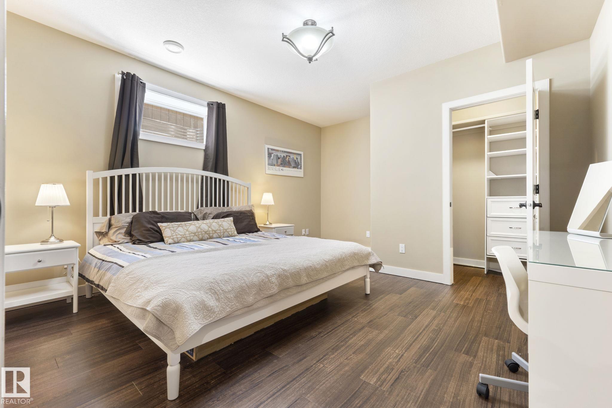
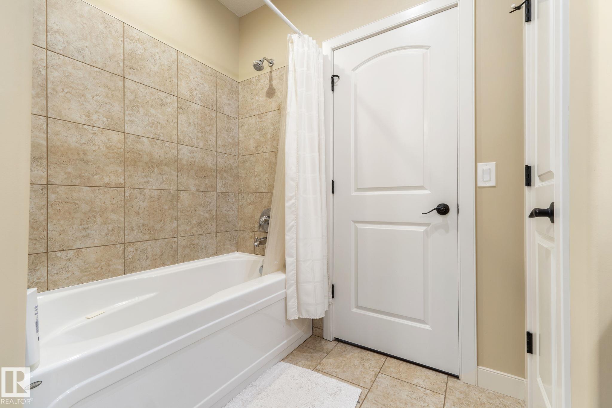
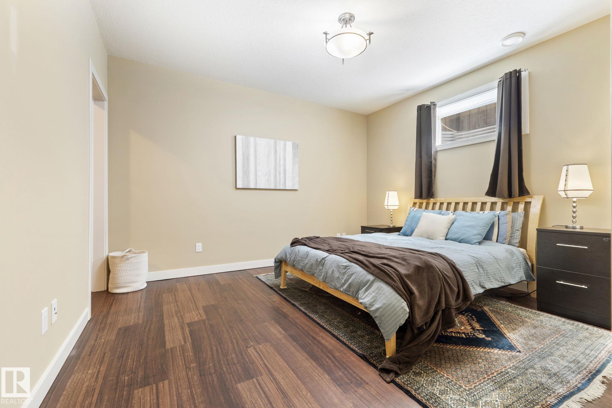
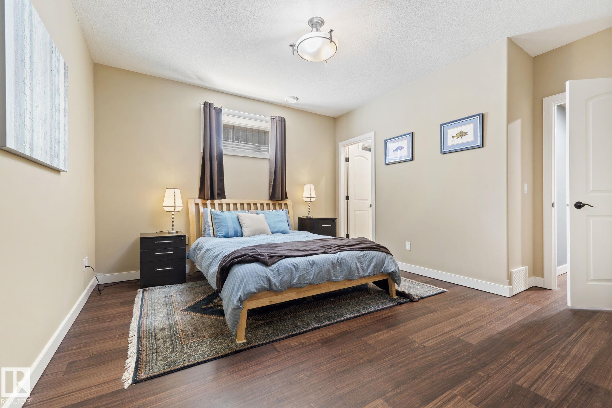
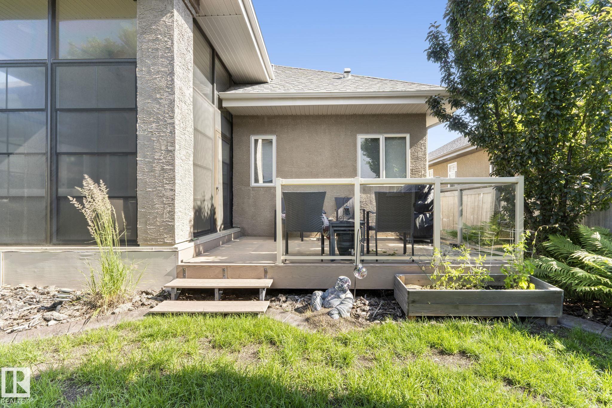
Welcome to prestigious Lacombe Park Estates, where luxury meets elegance in this executive bungalow. The moment you step inside, you'll be impressed by soaring ceilings, beautiful details & open concept layout. The stunning chef's kitchen has been fully renovated w/premium cabinetry, high-end appliances & butler's pantry, making it perfect for both living & entertaining. The living rm w/tray ceiling flows seamlessly into the dining area & beyond to the incredible 3-season sunroom, an inviting space to enjoy your coffee or unwind at the end of the day. The palatial primary retreat features private access to the sunroom, large walk-in closet & a spa-inspired 5 pce ensuite sep. tub & shower. The bsmt has wow factor with in-floor heating, generous rec rm space, custom wine cellar, a wet bar complete with 2 beverage fridges & its own dishwasher(genius!), 2 more bdrms w/Jack & Jill 5 pce bath, plus a half bath for guests. A/C, heated 21'2"x23'5" garage, sprinkler system & countless high-end finishes throughout!
Listing Information
- Prop. Type:
- Detached Single Family
- Property Style:
- Bungalow
- Status:
- Active
- City:
- St. Albert
- MLS® Number:
- E4499612
- Bedrooms:
- 3
- Neighbourhood:
- Lacombe Park
- Area:
- Edmonton
- Province:
- Alberta
- Listing Price:
- $874,800
General Information
- Year Built:
- 2007
- Total Square Feet:
- 1717ft2
Additional Information
- Basement Dev:
- Full, Finished
- Parking:
- Double Garage Attached, Heated, Insulated, Over Sized
VIP-Only Information
- Sign-Up or Log-in to view full listing details:
- Sign-Up / Log In
Image Gallery





















Location

Trevor Waddell
RE/MAX Excellence
201, 5607-199 Street, Edmonton, Alberta
Office: 780-233-6800
Mobile: 780-233-6800
Fax: 780-481-1144
RE/MAX Excellence
201, 5607-199 Street, Edmonton, Alberta
Office: 780-233-6800
Mobile: 780-233-6800
Fax: 780-481-1144
Data is deemed reliable but is not guaranteed accurate by the REALTORS® Association of Edmonton.