This property is listed by Royal Lepage Noralta Real Estate.
Data was last updated 2025-06-25 at 20:18:11 GMT
$685,000
17 KINGSBURY Circle Spruce Grove, Alberta
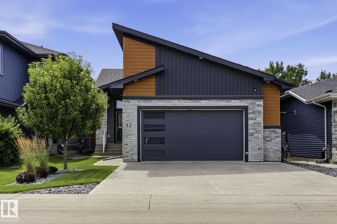
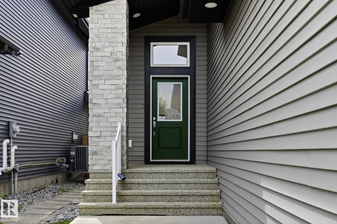
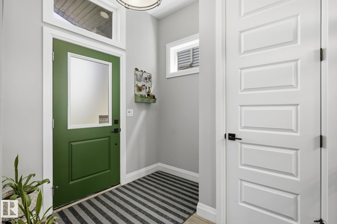
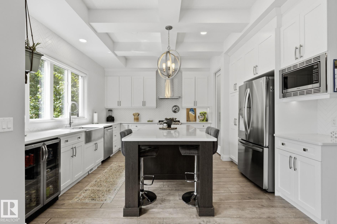
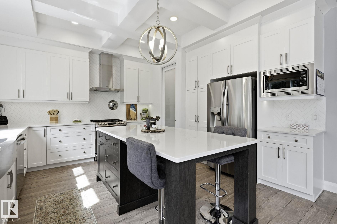
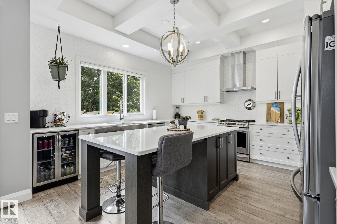
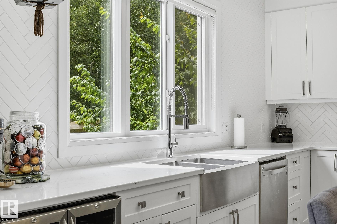
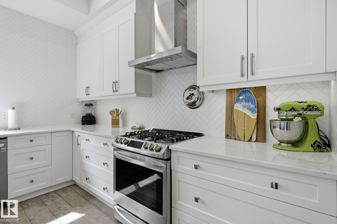
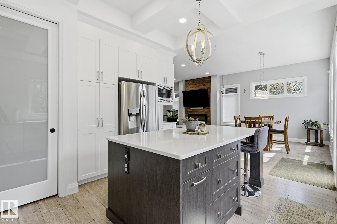
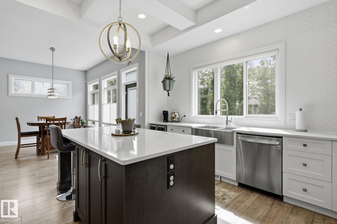
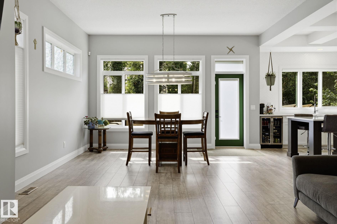
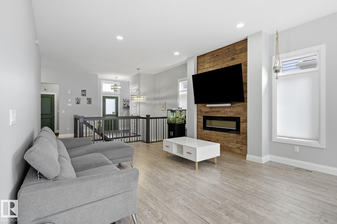
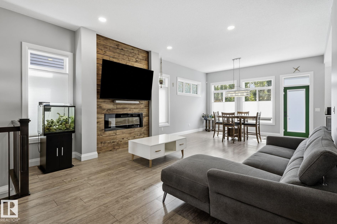
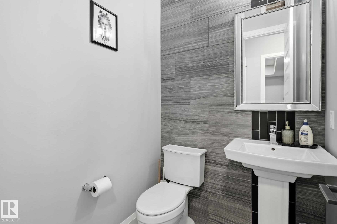
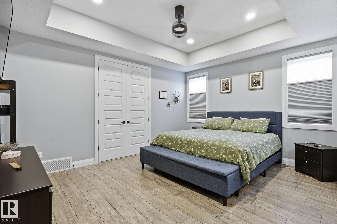
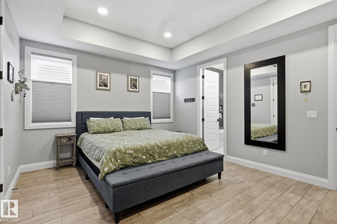
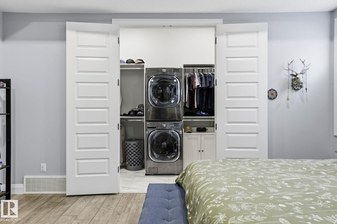
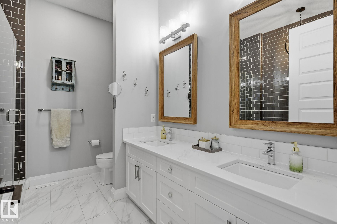
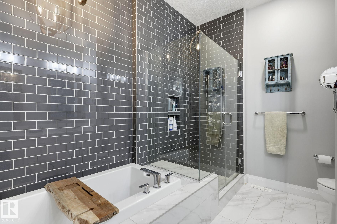
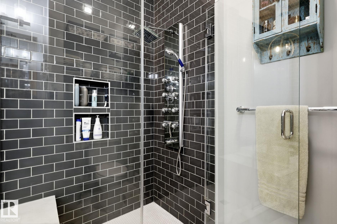
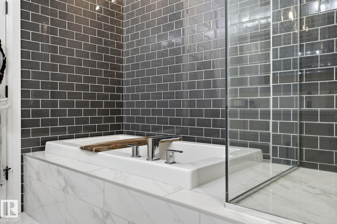
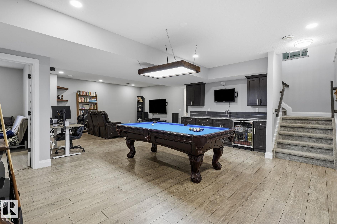
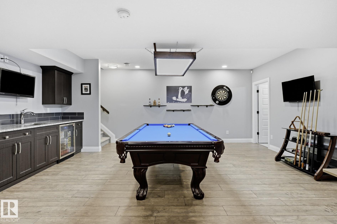
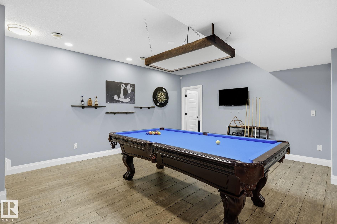
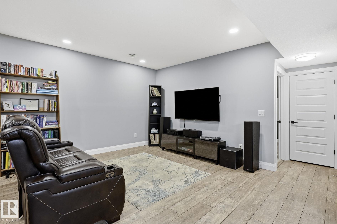
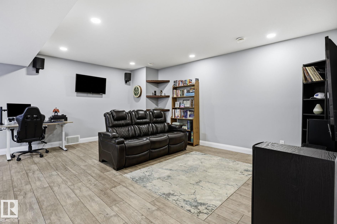
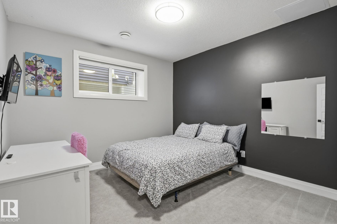
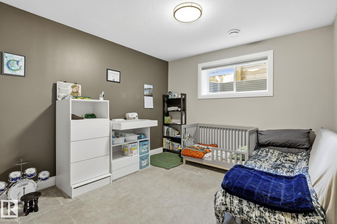
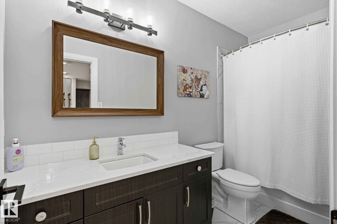
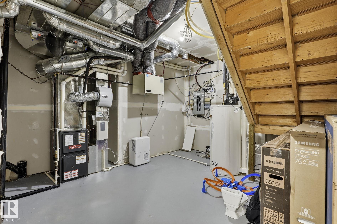
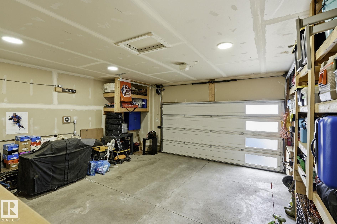
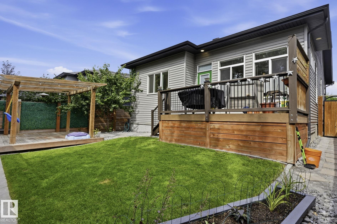
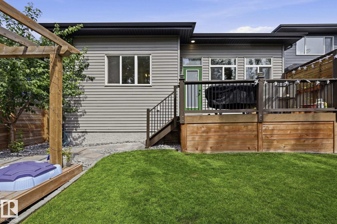
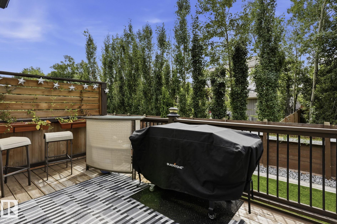
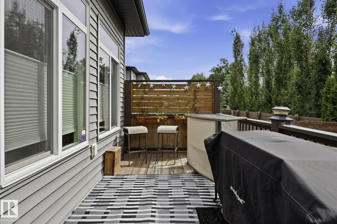
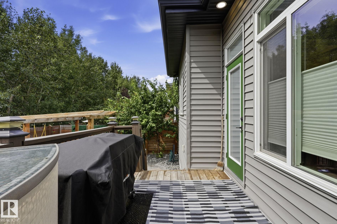
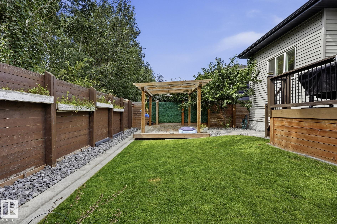
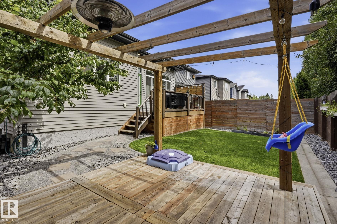
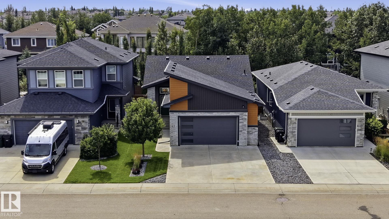
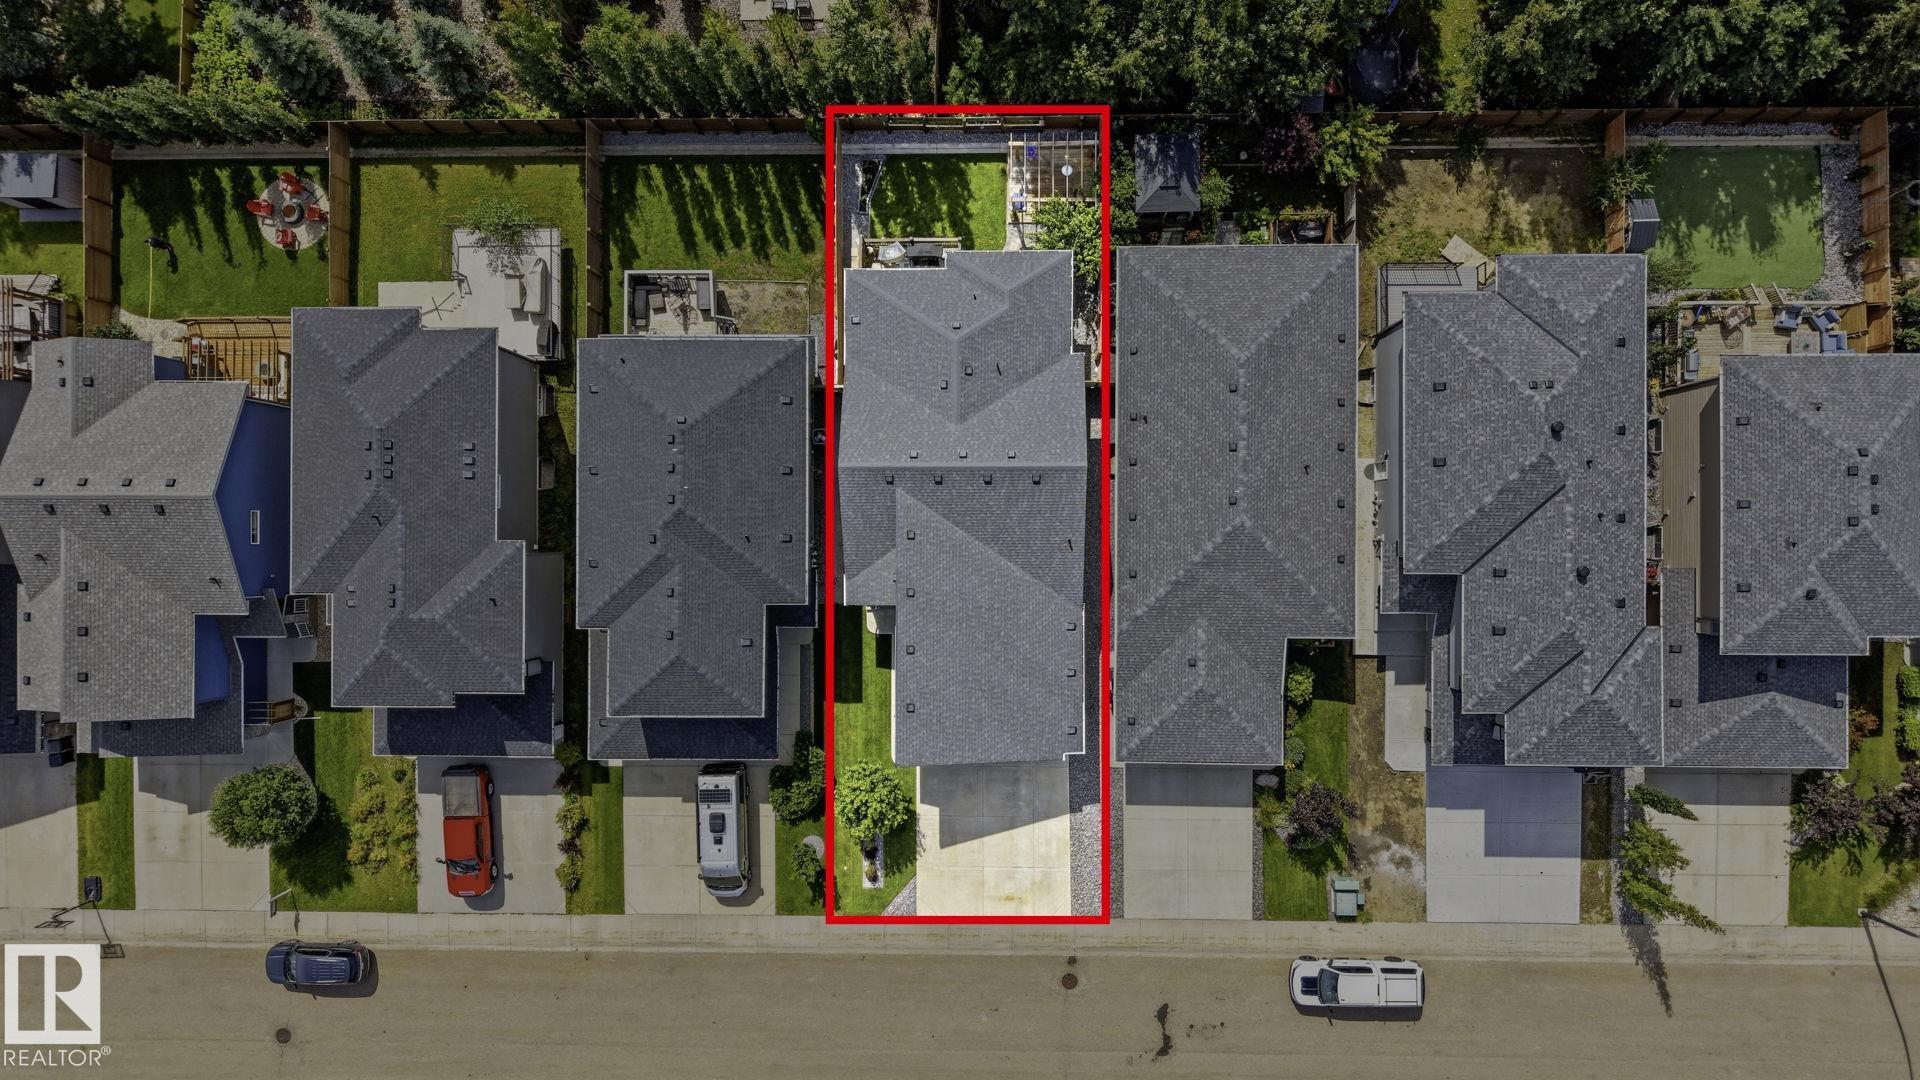
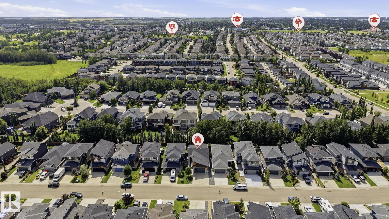
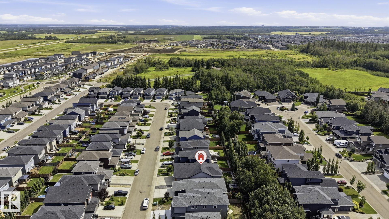
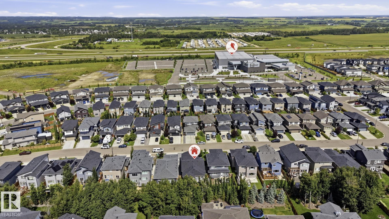
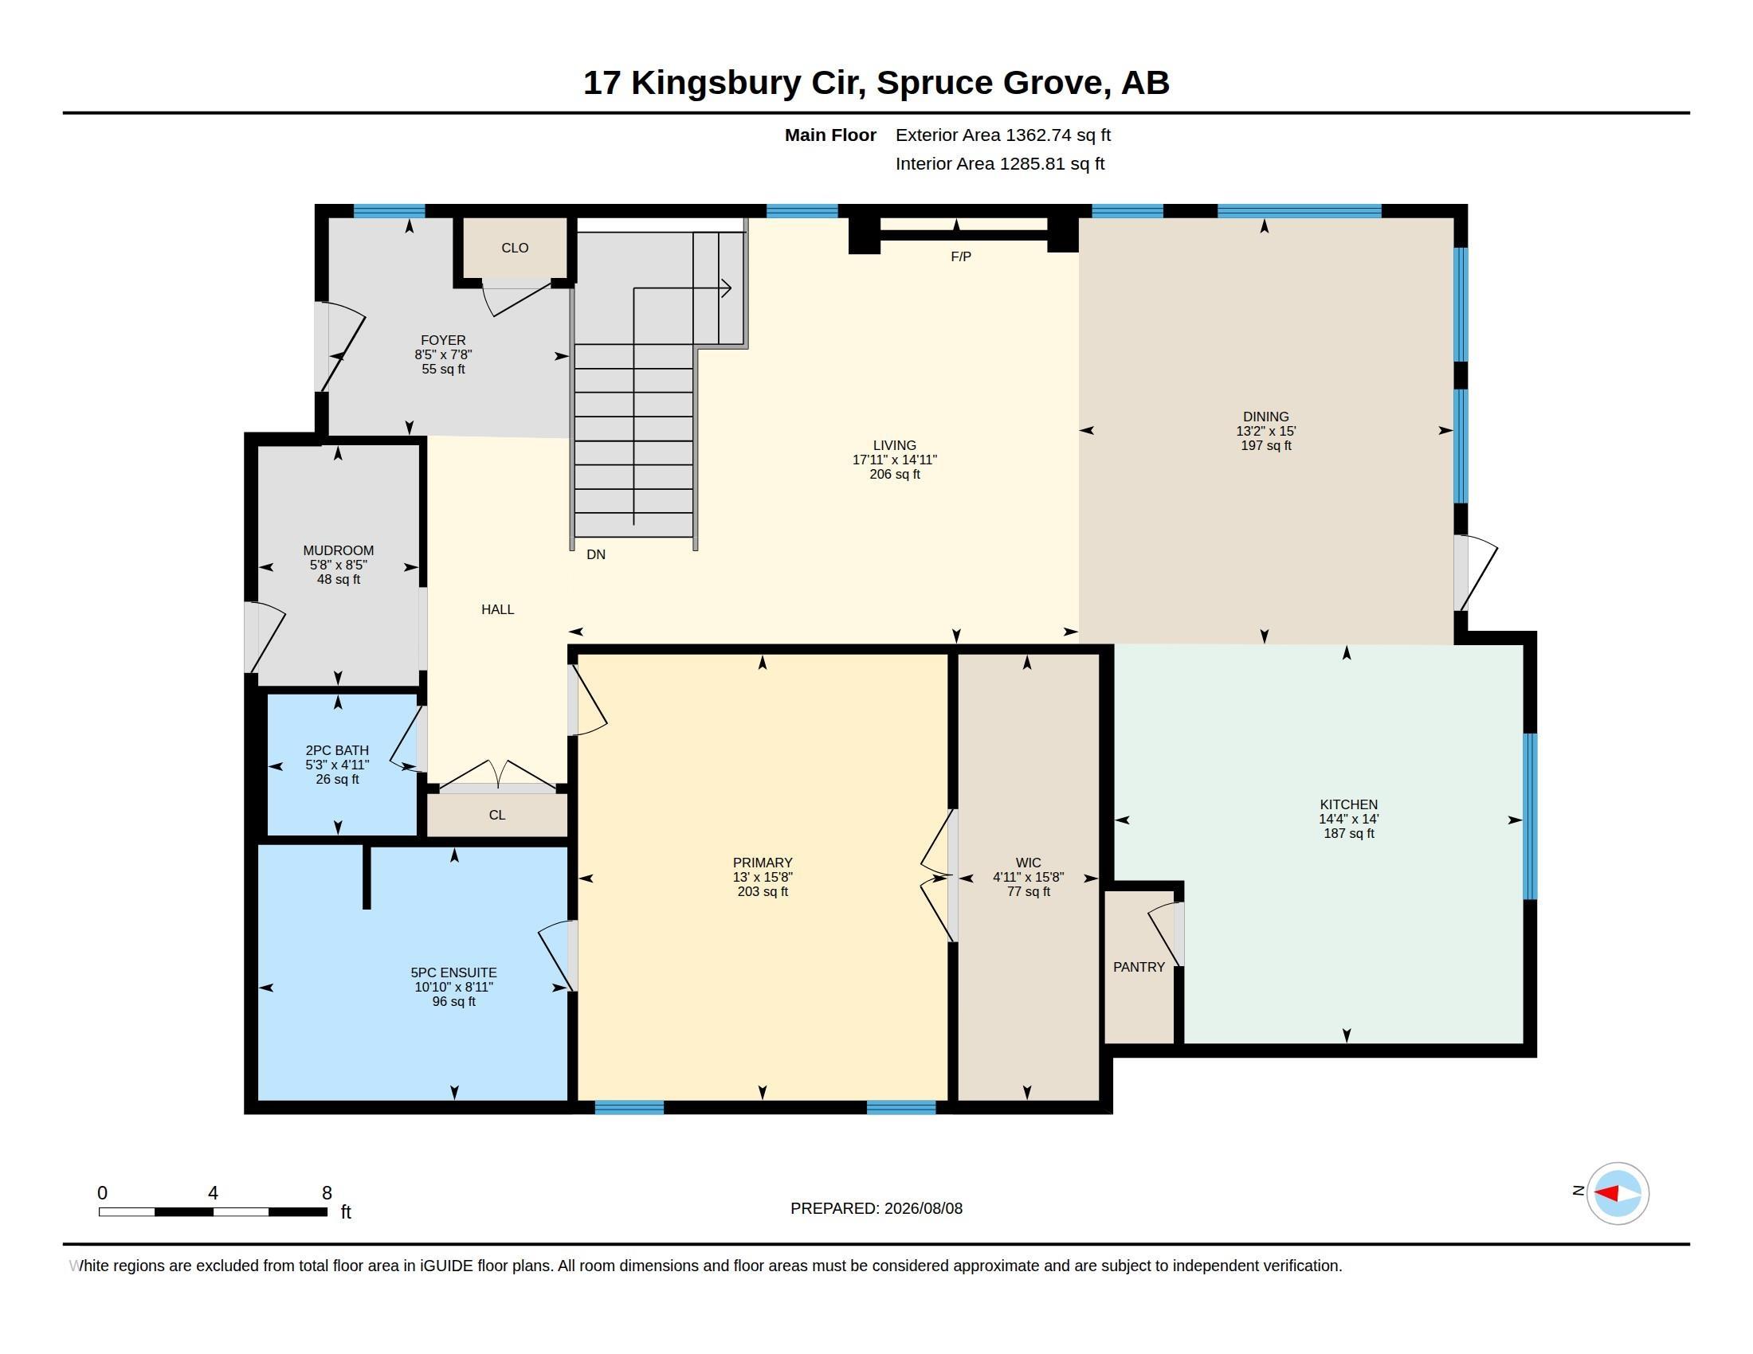
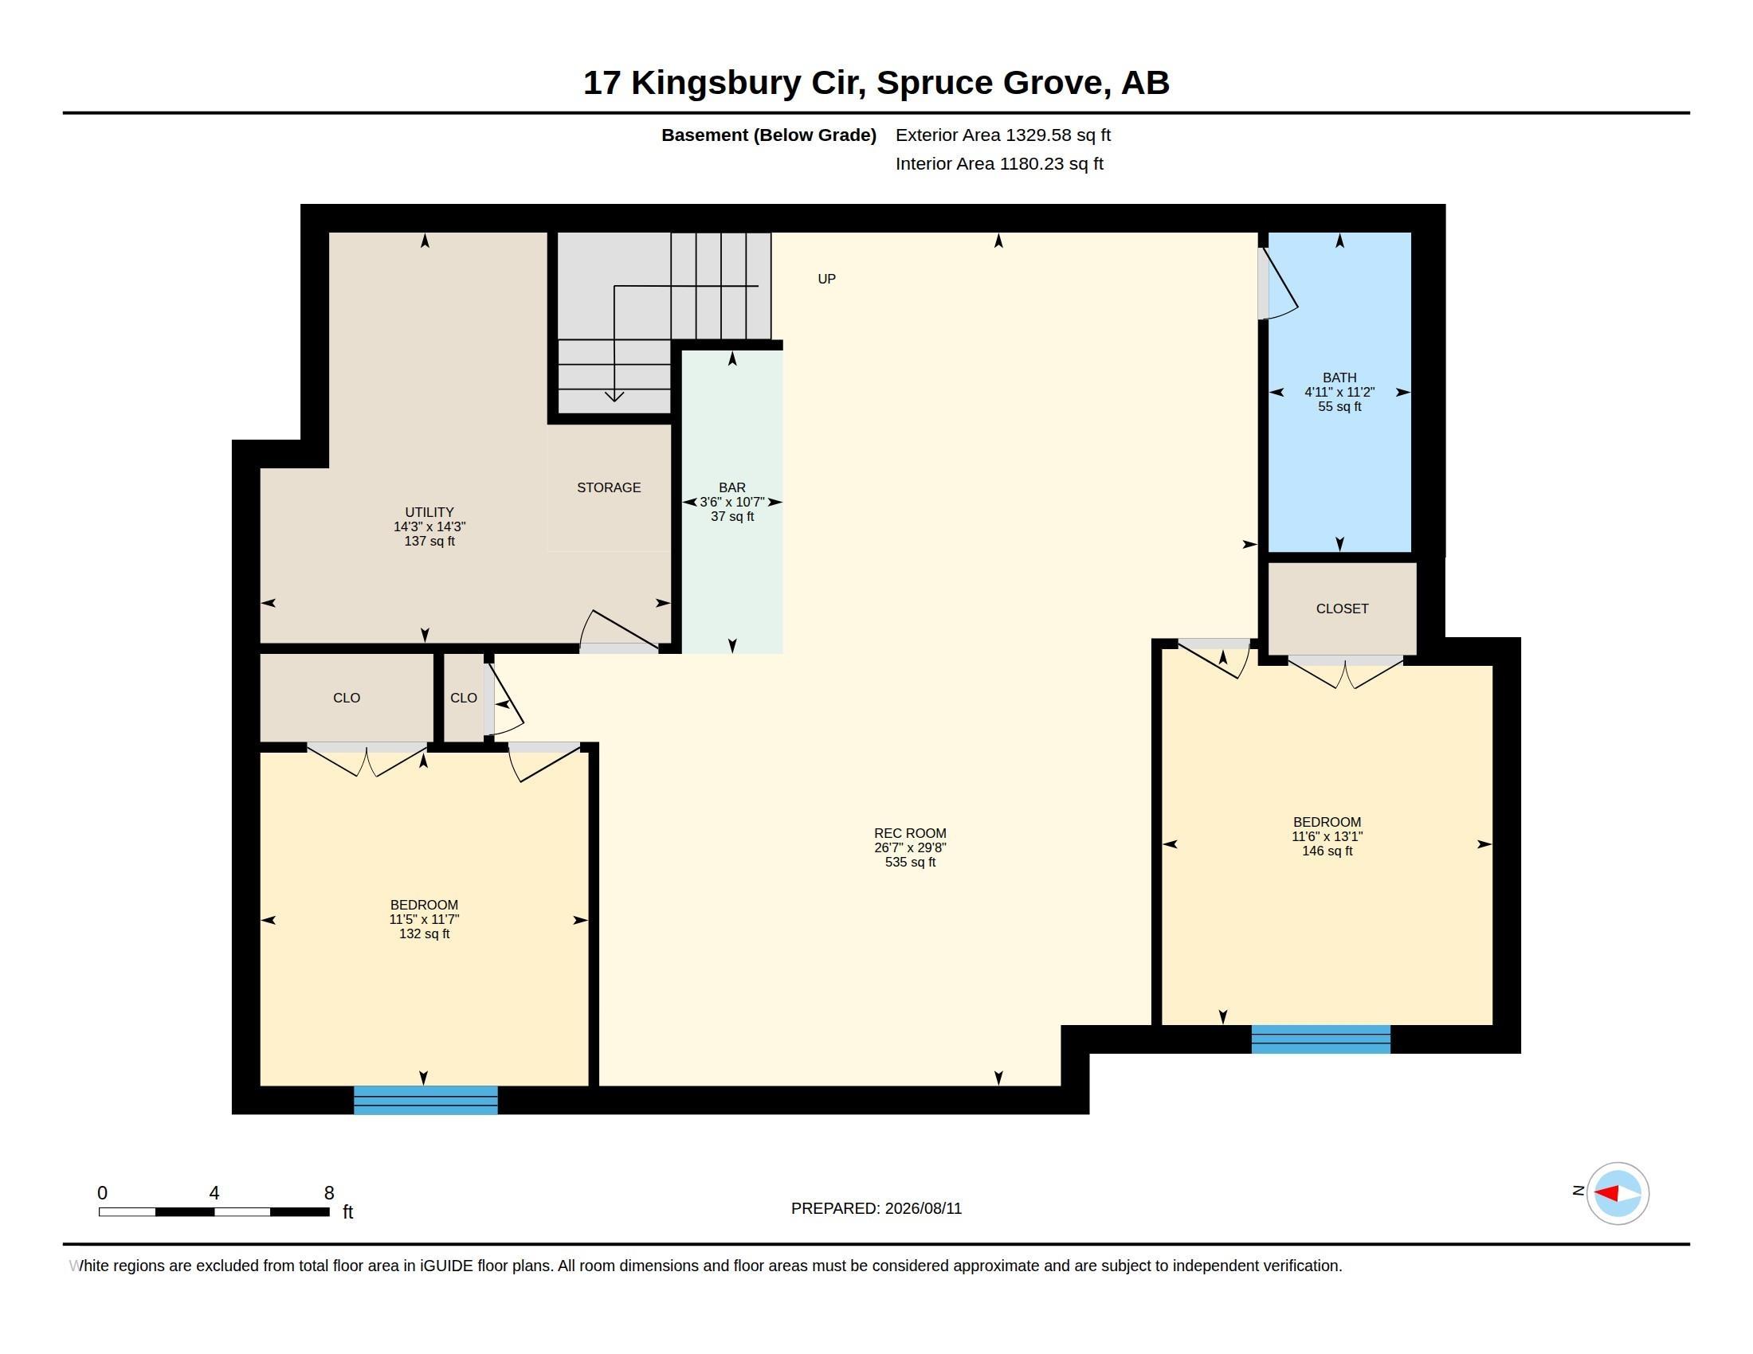
STUNNING KENTON BUNGALOW + SOUTH-FACING YARD! Prepare to fall in love with this beautifully designed home where striking architecture & upscale finishes shine throughout. The open-concept main floor features 10' ceilings, 8' doors, triple pane windows, A/C & stylish vinyl plank flooring. The showstopping kitchen boasts floor-to-ceiling cabinetry, oversized island, quartz counters, farmhouse sink, custom backsplash, coffered ceiling & corner pantry. The bright living room is anchored by a full-height wood-panelled electric fireplace. The spacious main floor primary is a true retreat with a 5-pc ensuite featuring soaker tub, custom glass shower, dual sinks & floor-to-ceiling tile, plus walk-in closet w/built-in laundry. The finished basement offers 2 bedrooms, 4pce bath, rec room & full wet bar w/quartz counters. Enjoy the south-facing yard w/deck, pergola & patio, plus oversized heated garage. HRV, custom blinds & roughed-in basement laundry complete this exceptional home!
Listing Information
- Prop. Type:
- Detached Single Family
- Property Style:
- Bungalow
- Status:
- Active
- City:
- Spruce Grove
- MLS® Number:
- E4502986
- Bedrooms:
- 3
- Neighbourhood:
- Kenton
- Area:
- Edmonton
- Province:
- Alberta
- Listing Price:
- $685,000
General Information
- Year Built:
- 2018
- Total Square Feet:
- 1363ft2
Additional Information
- Basement Dev:
- Full, Finished
- Parking:
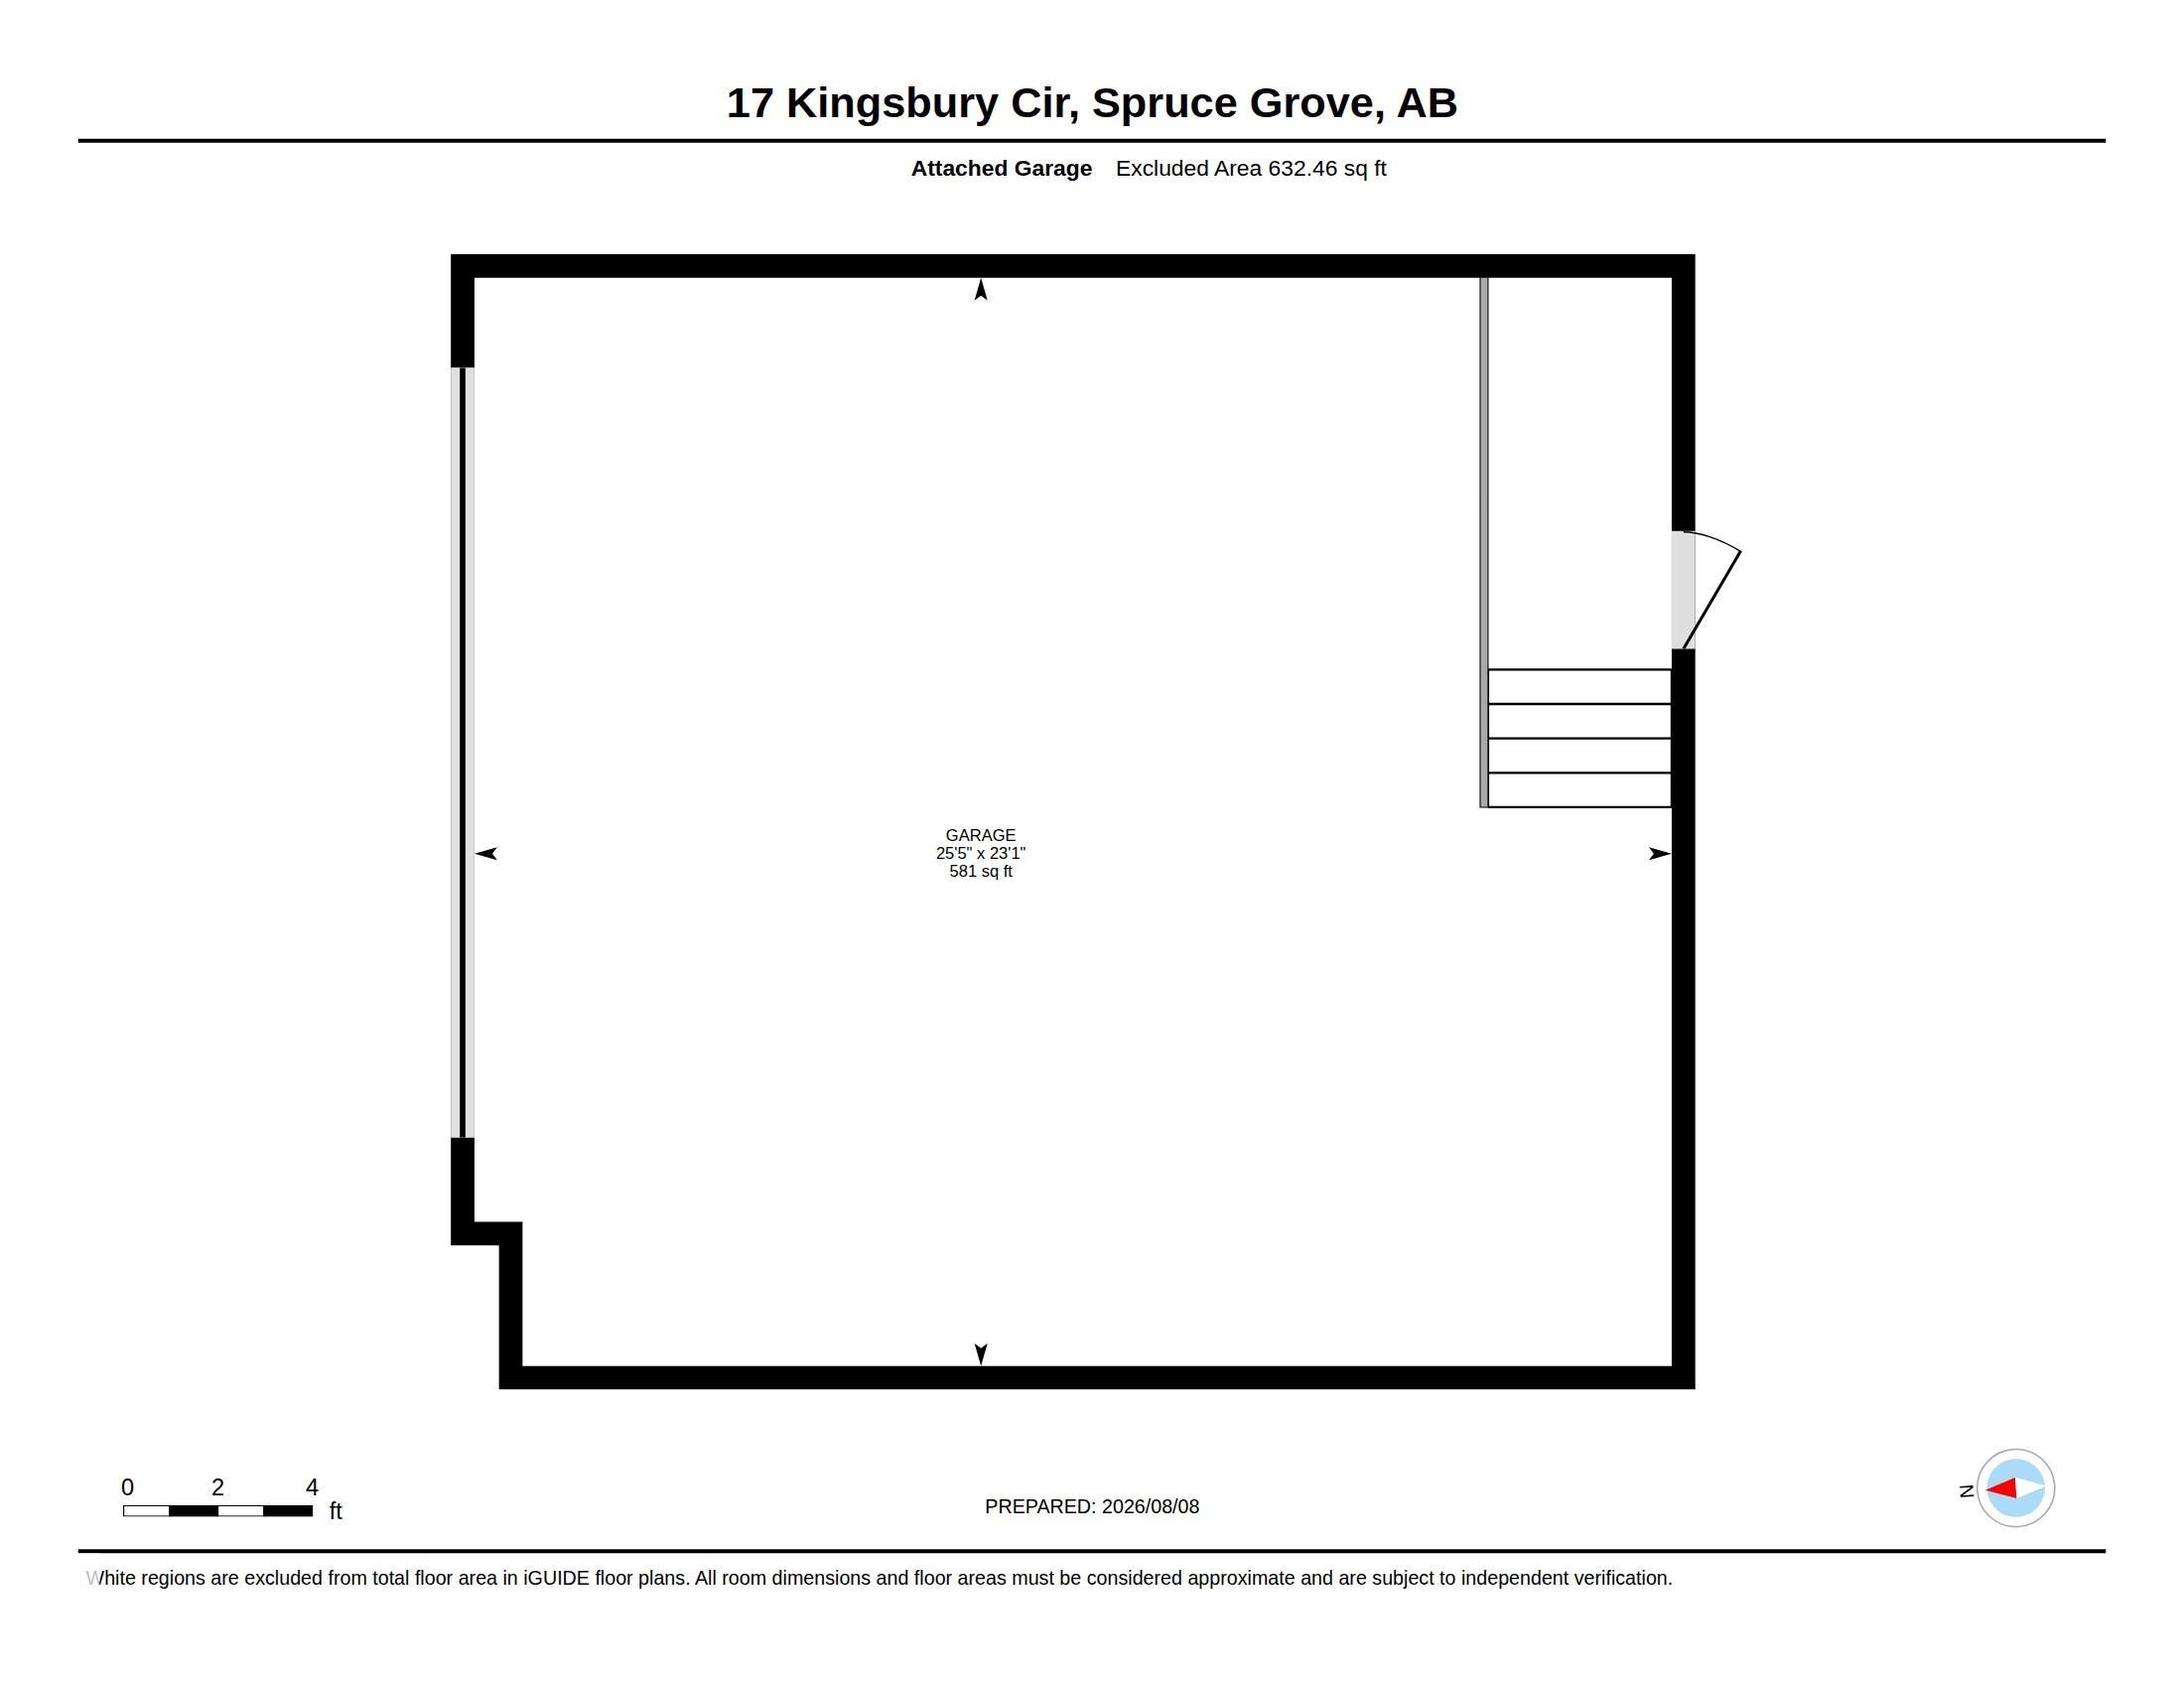
- Double Garage Attached, Heated, Over Sized
VIP-Only Information
- Sign-Up or Log-in to view full listing details:
- Sign-Up / Log In
Image Gallery
Location

Trevor Waddell
RE/MAX Excellence
201, 5607-199 Street, Edmonton, Alberta
Office: 780-233-6800
Mobile: 780-233-6800
Fax: 780-481-1144
RE/MAX Excellence
201, 5607-199 Street, Edmonton, Alberta
Office: 780-233-6800
Mobile: 780-233-6800
Fax: 780-481-1144
Data is deemed reliable but is not guaranteed accurate by the REALTORS® Association of Edmonton.