This property is listed by MaxWell Progressive.
Data was last updated 2025-06-25 at 20:18:11 GMT
$674,900
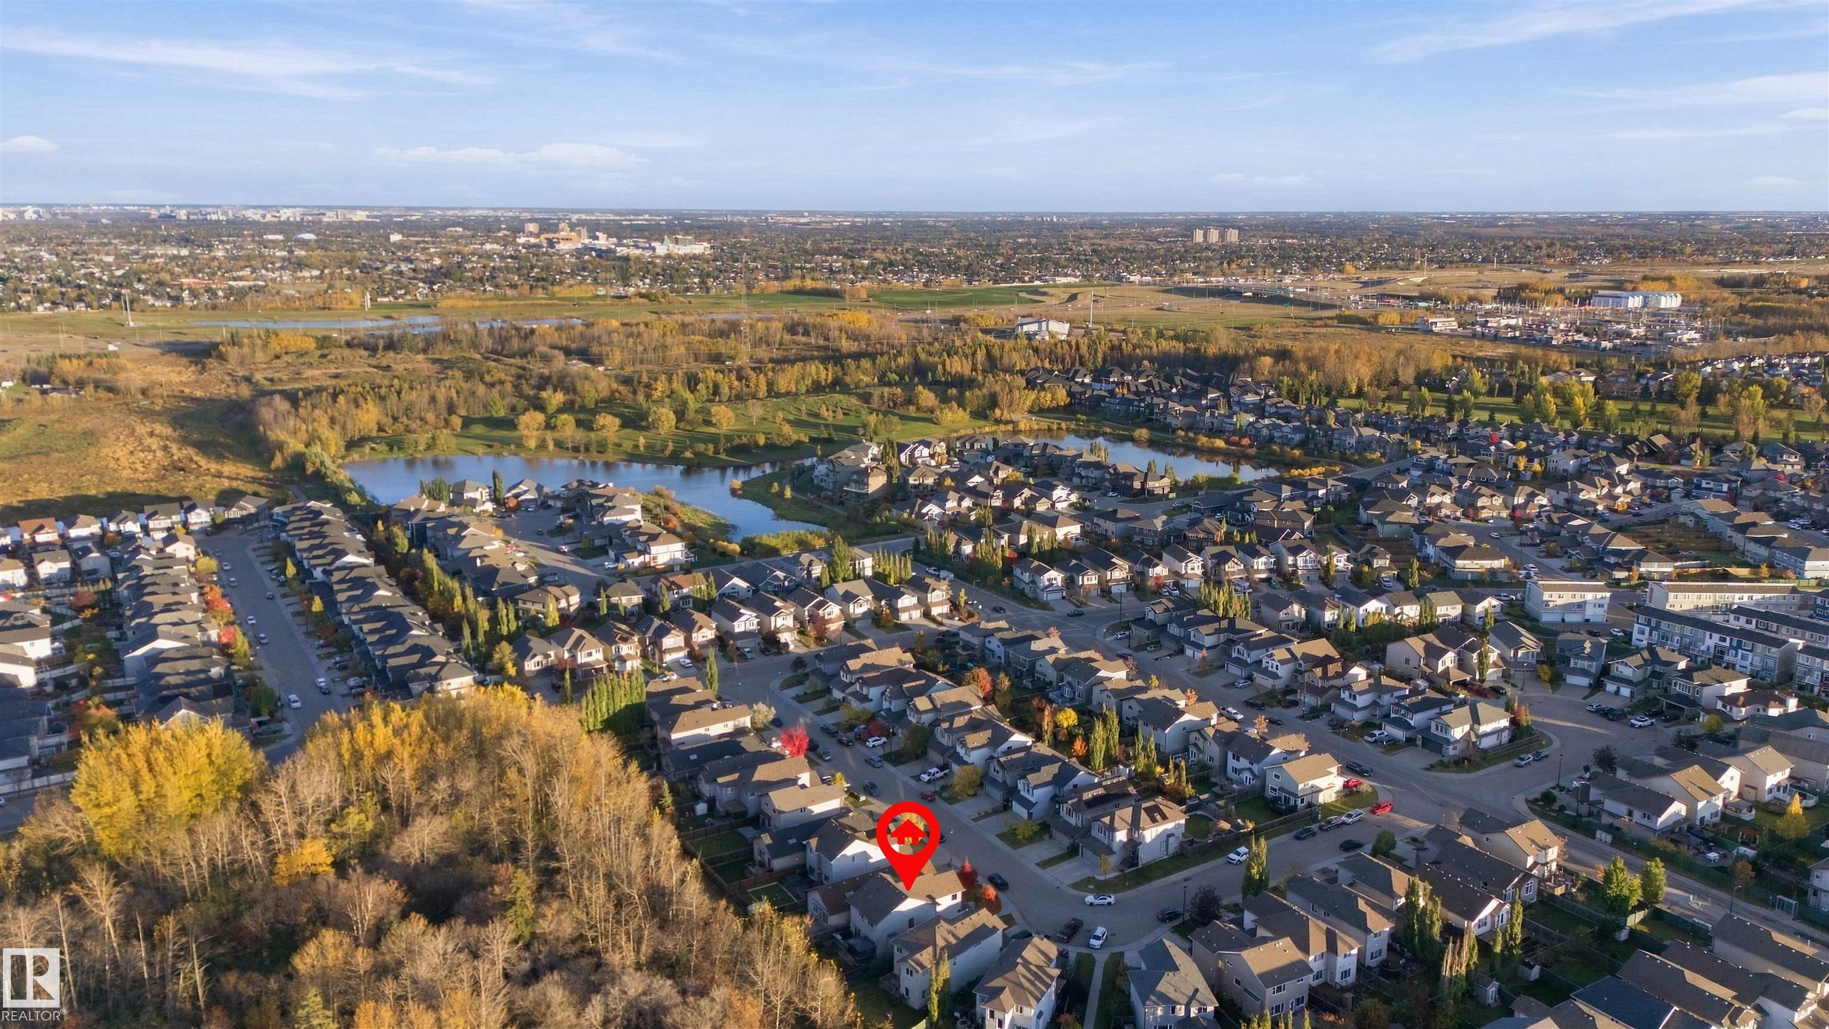
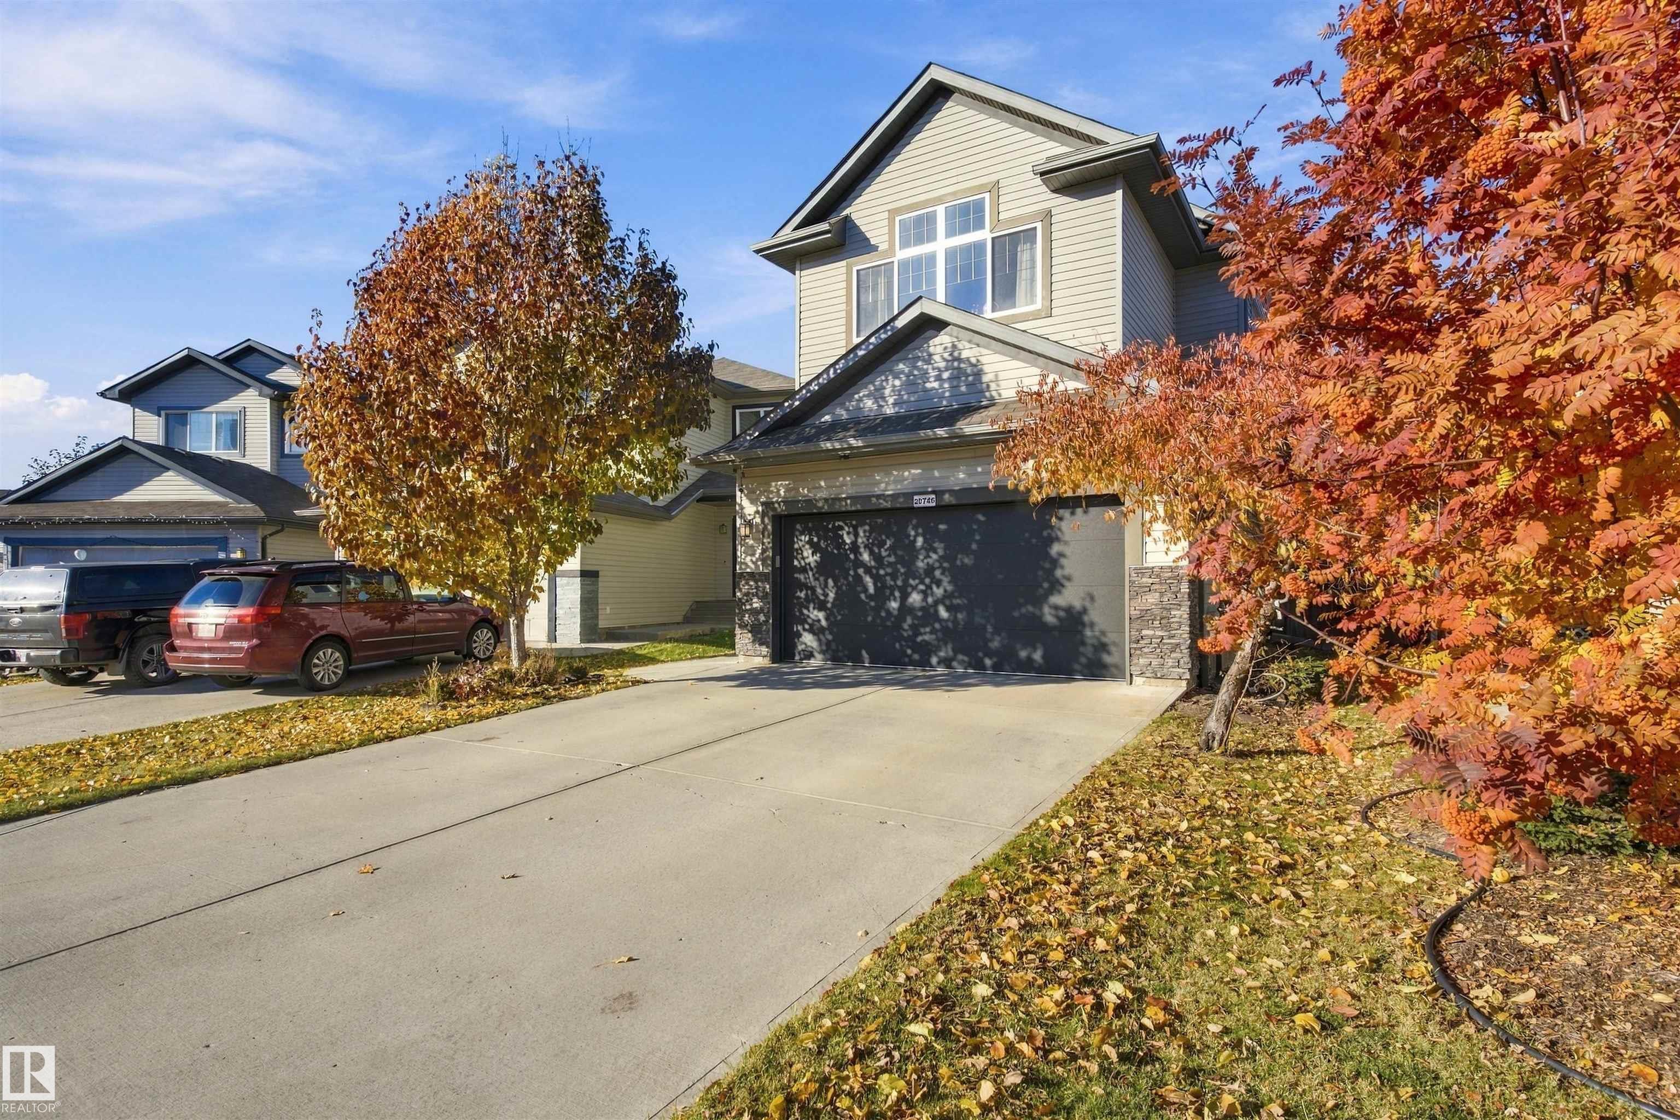
20746 96A Avenue Edmonton, Alberta
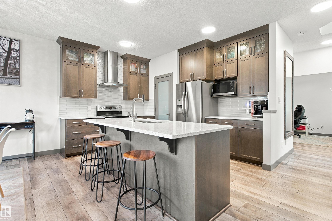
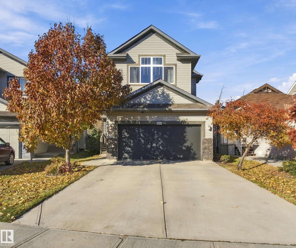
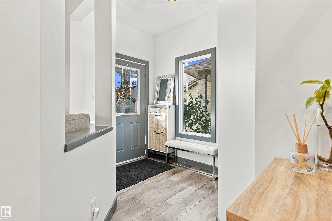
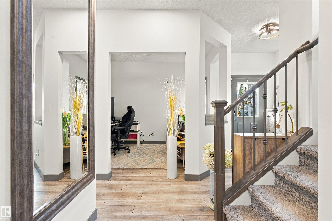
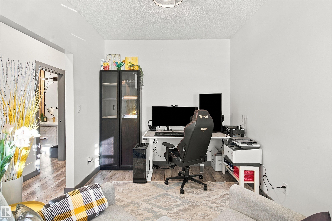
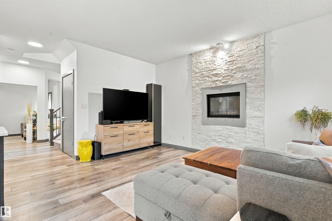
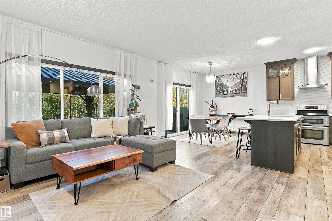
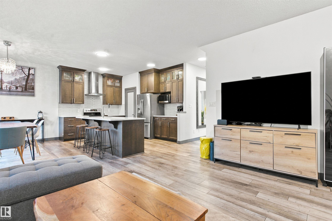
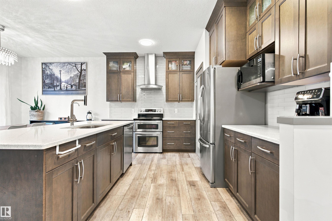
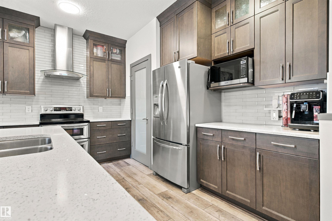
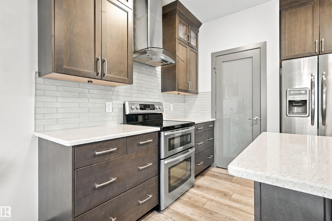
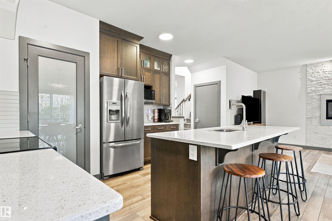
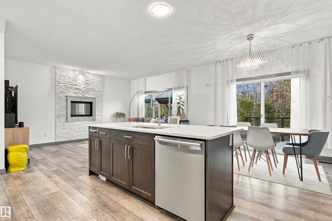
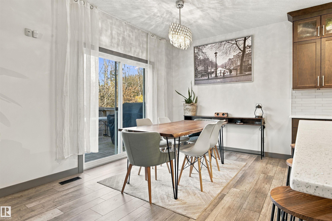
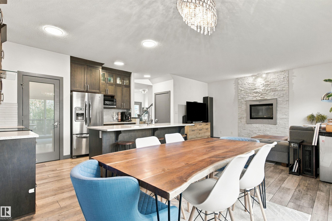
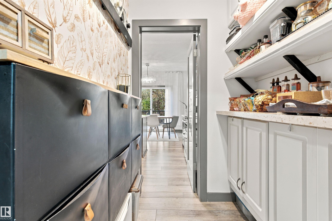
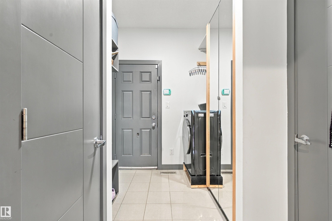
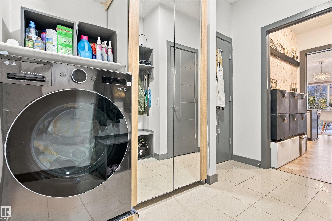
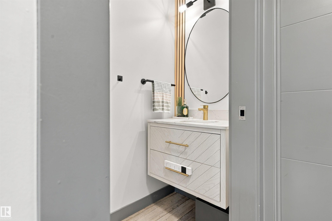
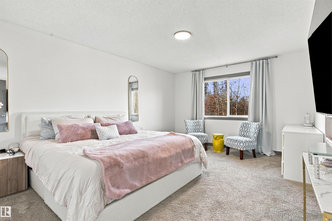
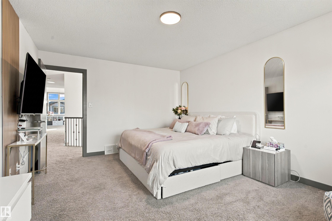
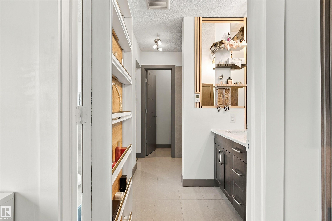
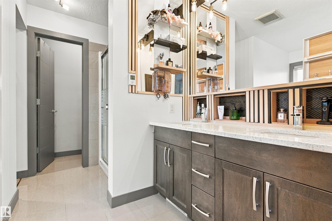
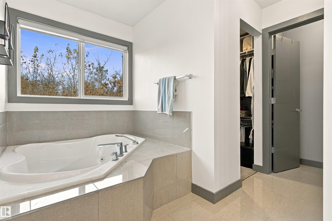
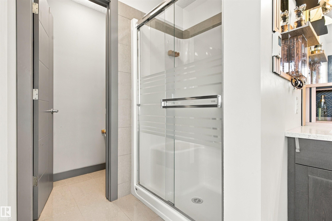
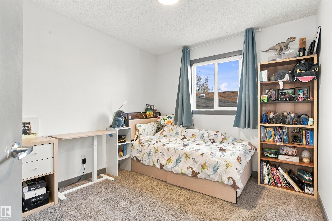
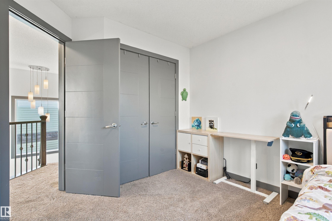
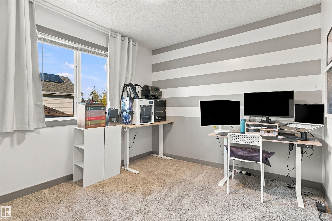
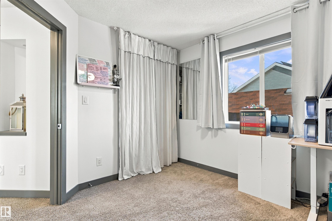
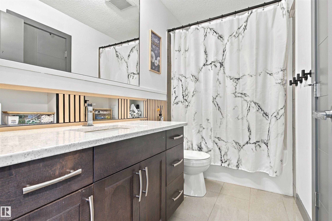
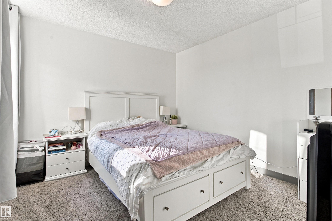
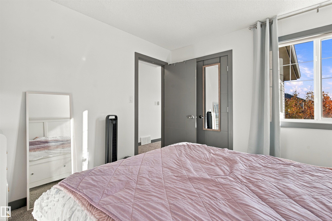
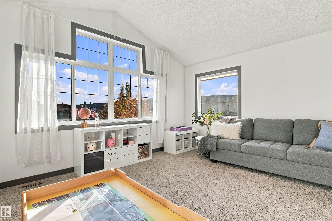
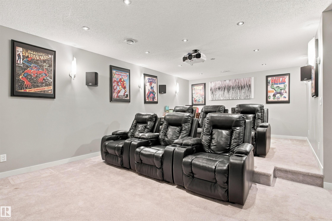
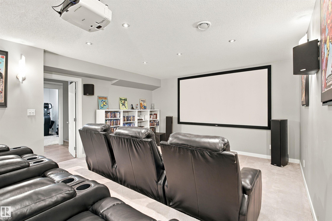
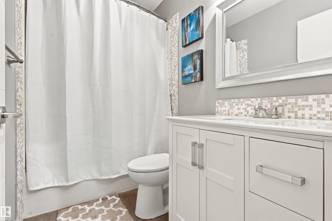
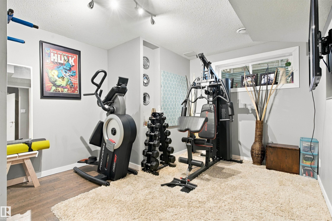
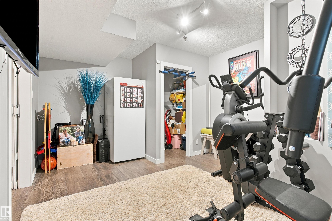
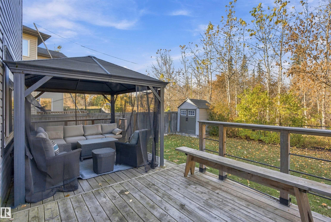
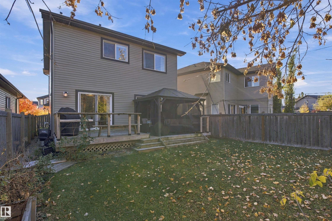
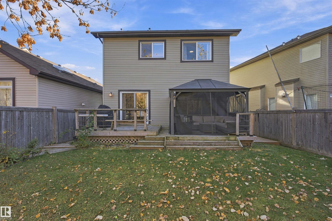
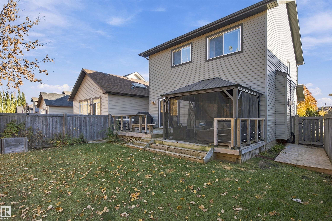
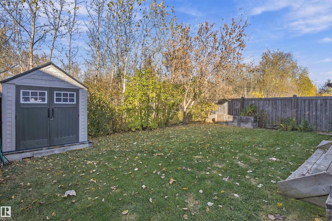
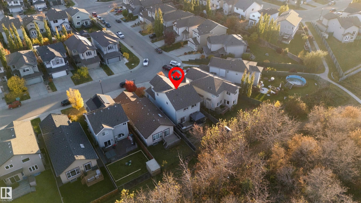
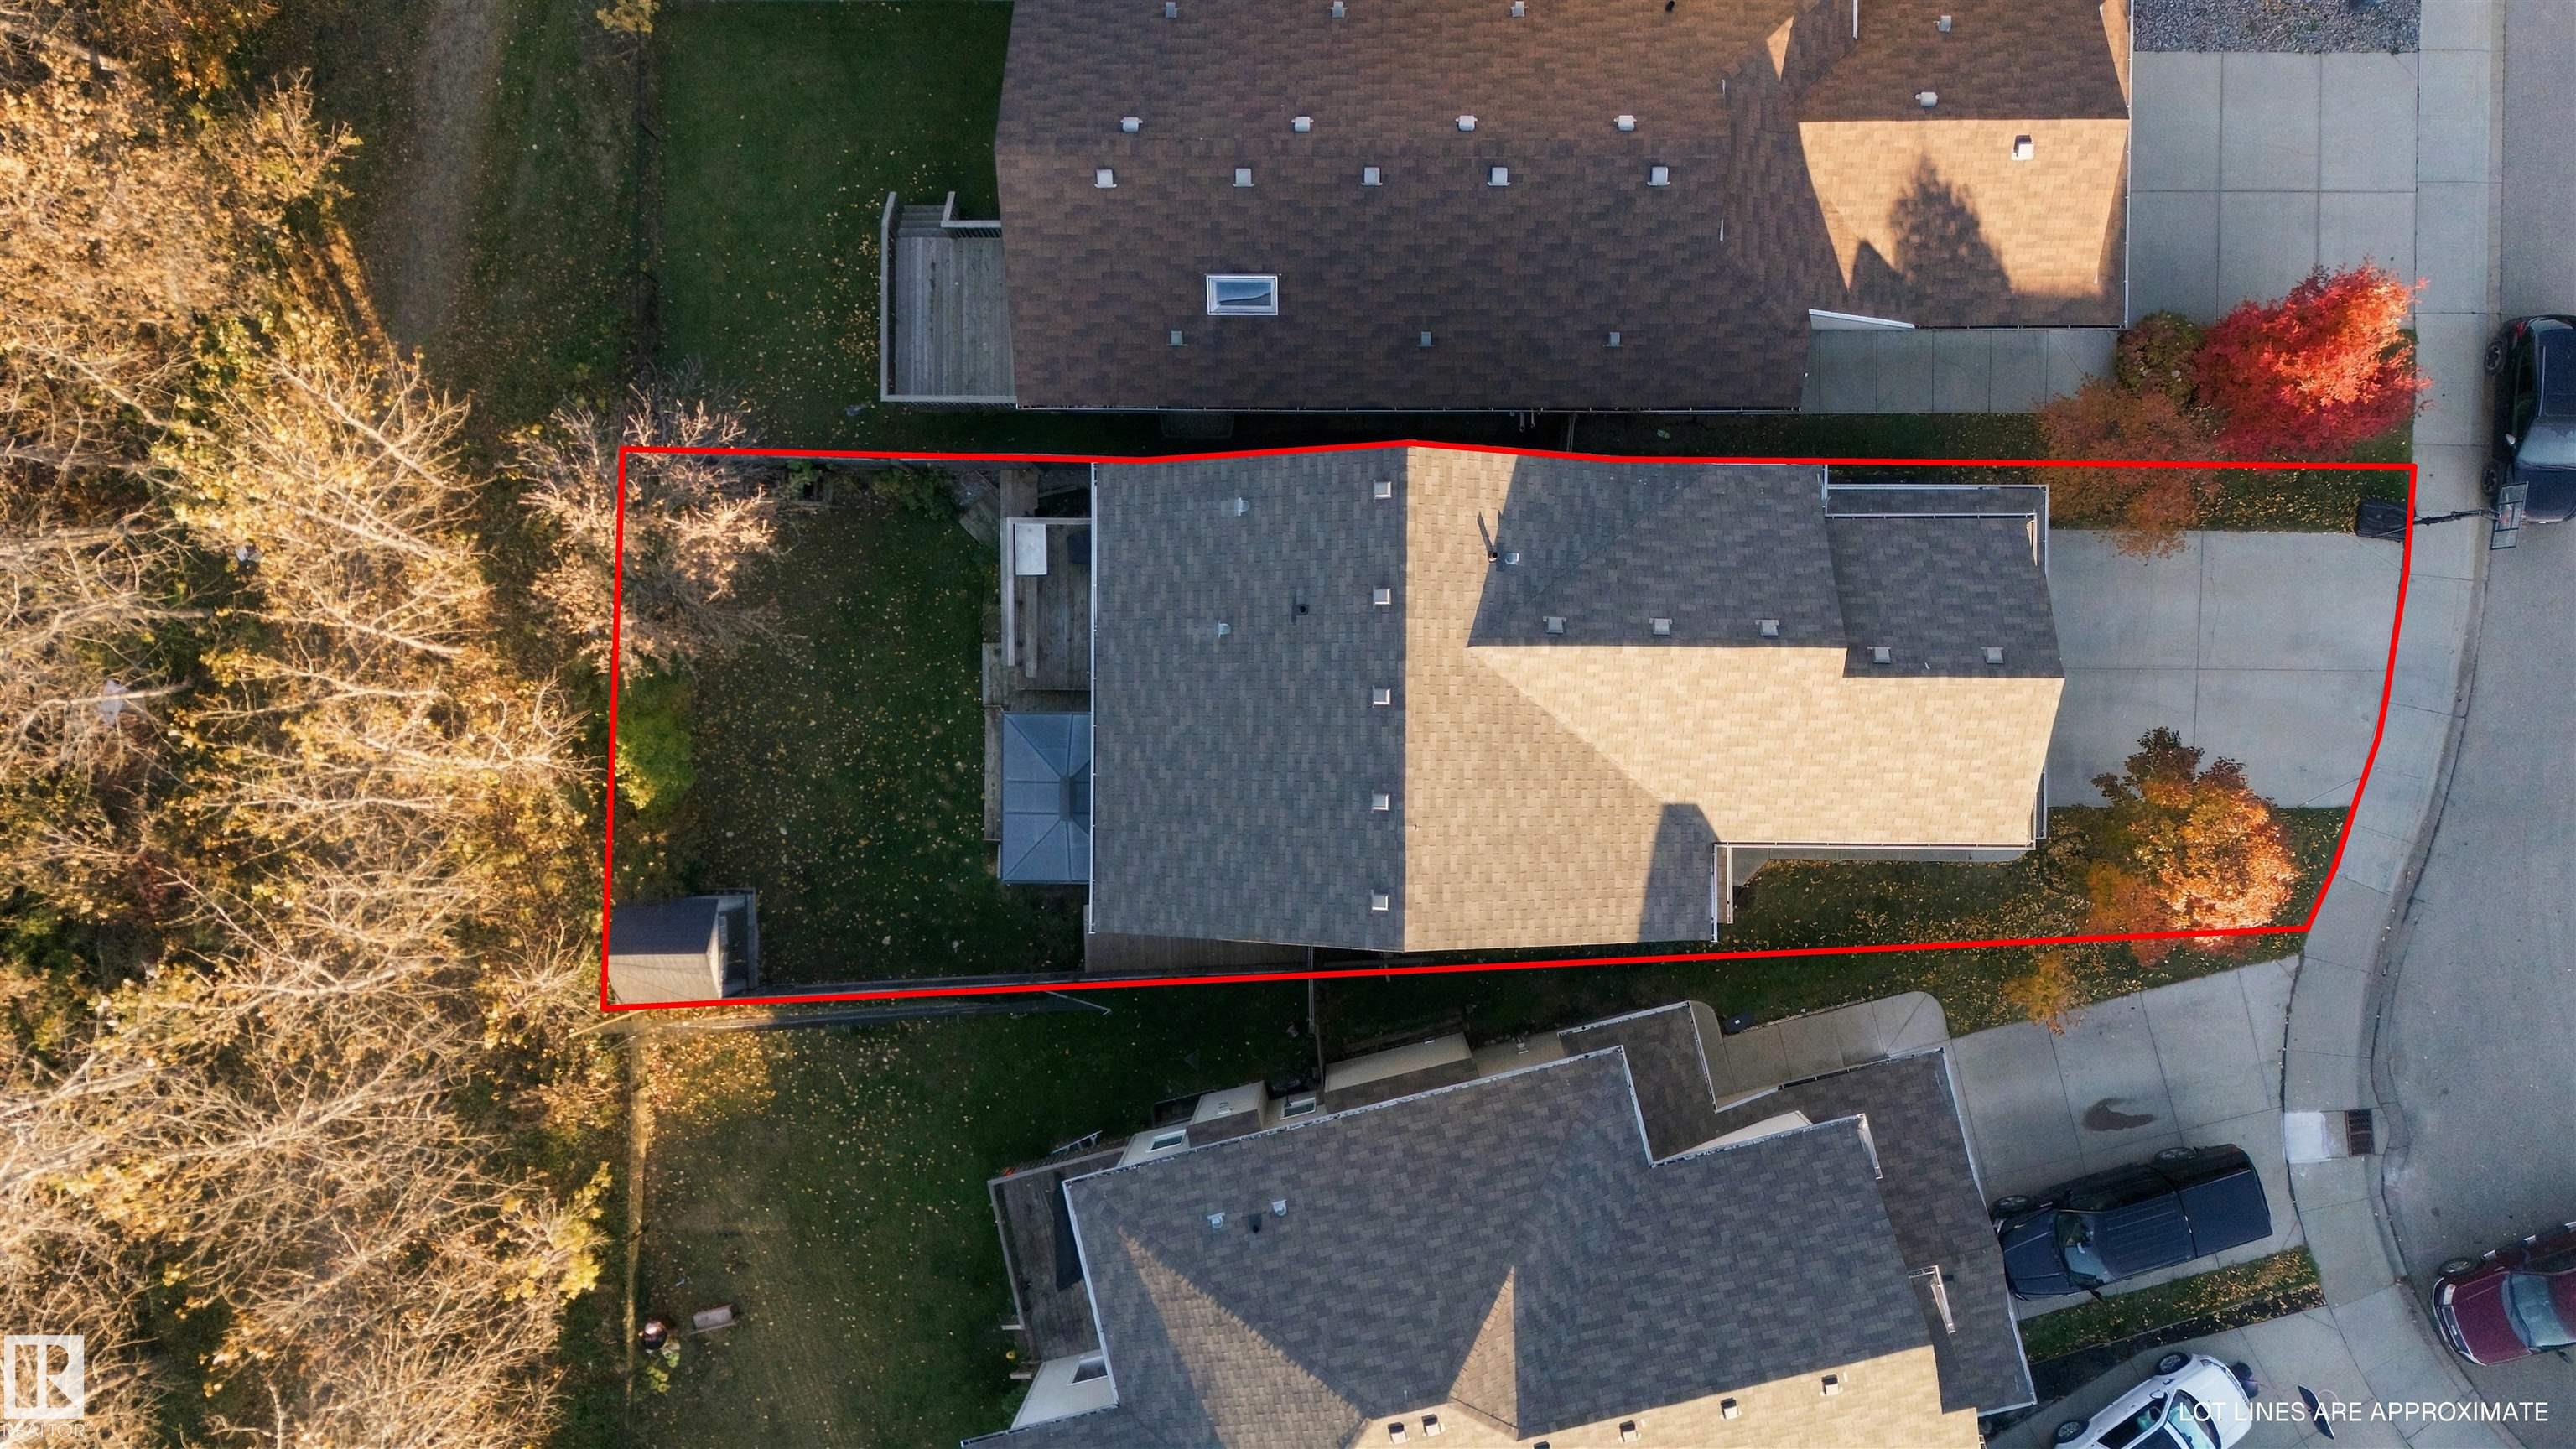
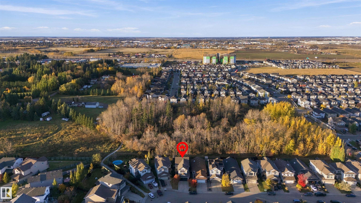
Welcome to this beautifully upgraded home in desirable Webber Greens, backing onto mature trees and a walking trail! The fully finished basement is a standout feature, offering a theatre room with projector and screen, exercise room, and guest bathroom. The main floor features an office, bright kitchen with ceiling-height cabinetry, stainless steel appliances, quartz countertops, and walk-in pantry, plus main-floor laundry with a brand-new all-in-one washer-dryer combo and a convenient mudroom. Upstairs, you?ll find four bedrooms, a spacious bonus room, and a primary suite overlooking the backyard with a walk-in closet and five-piece ensuite featuring heated tile floors and a jetted tub. A four-piece bathroom completes the upper level. Enjoy vinyl plank flooring, elegant ceilings, abundant natural light, and central A/C. Outside, relax on the spacious deck with pergola, surrounded by a peaceful backyard, with a handy storage shed. An insulated double attached garage completes this fantastic home!
Listing Information
- Prop. Type:
- Detached Single Family
- Property Style:
- 2 Storey
- Status:
- Active
- City:
- Edmonton
- MLS® Number:
- E4512966
- Bedrooms:
- 4
- Neighbourhood:
- Webber Greens
- Area:
- Edmonton
- Province:
- Alberta
- Listing Price:
- $674,900
General Information
- Year Built:
- 2012
- Total Square Feet:
- 2194ft2
Additional Information
- Basement Dev:
- Full, Finished
- Parking:
- Double Garage Attached
VIP-Only Information
- Sign-Up or Log-in to view full listing details:
- Sign-Up / Log In
Image Gallery






Location

Trevor Waddell
RE/MAX Excellence
201, 5607-199 Street, Edmonton, Alberta
Office: 780-233-6800
Mobile: 780-233-6800
Fax: 780-481-1144
RE/MAX Excellence
201, 5607-199 Street, Edmonton, Alberta
Office: 780-233-6800
Mobile: 780-233-6800
Fax: 780-481-1144
Data is deemed reliable but is not guaranteed accurate by the REALTORS® Association of Edmonton.