This property is listed by MaxWell Progressive.
Data was last updated 2025-06-25 at 20:18:11 GMT
$1,199,900
242 HAYS RIDGE Boulevard Edmonton, Alberta
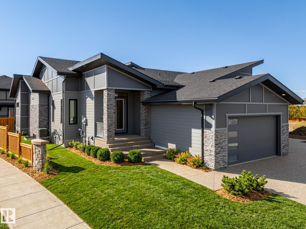
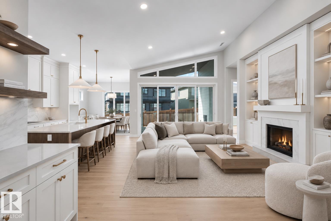
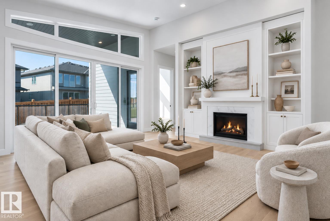
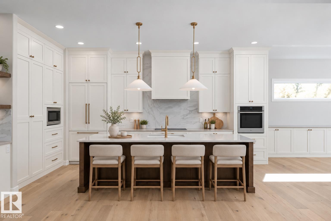
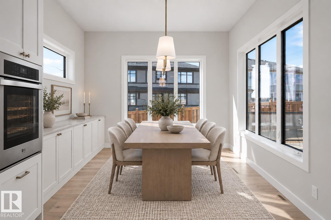
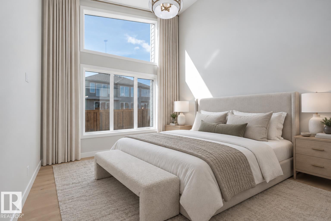
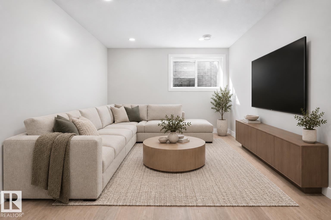
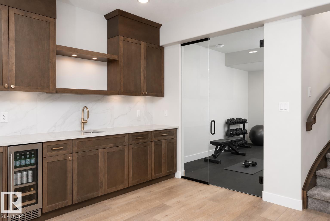
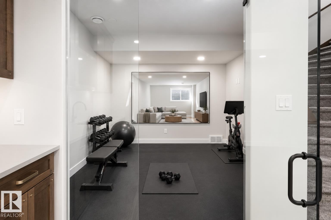
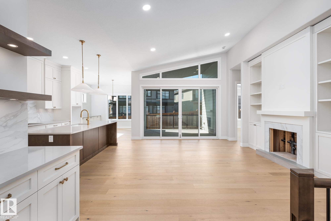
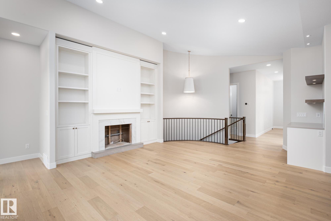
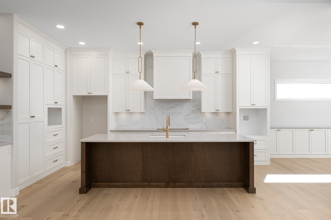
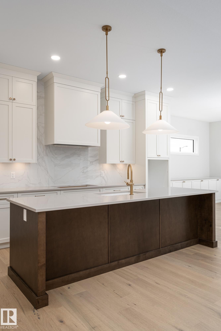
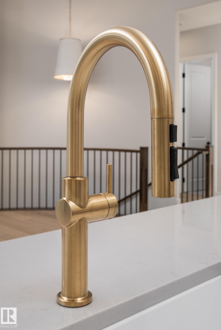
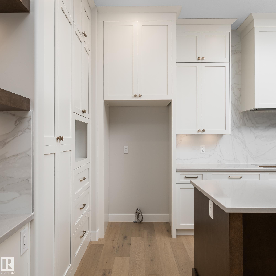
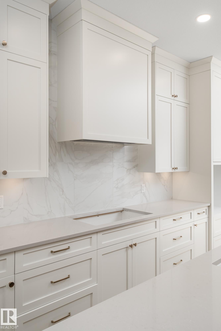
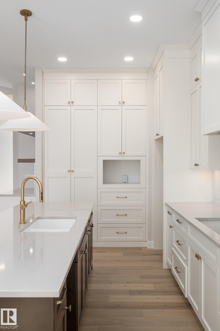
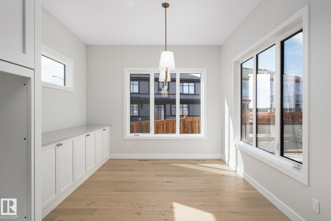
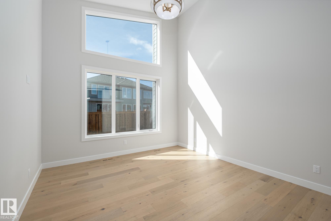
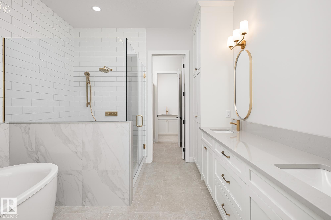
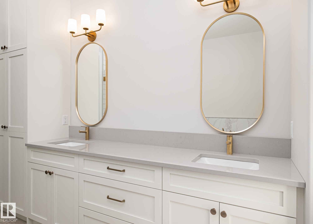
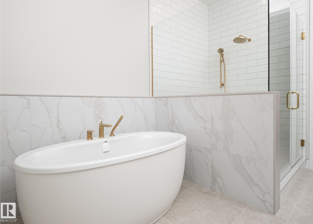
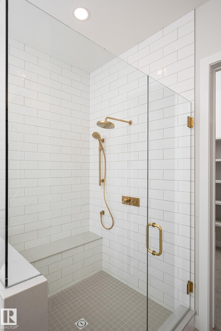
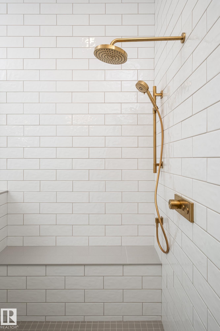
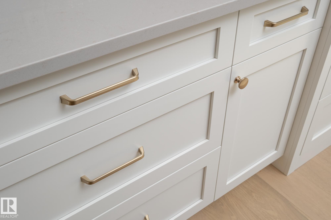
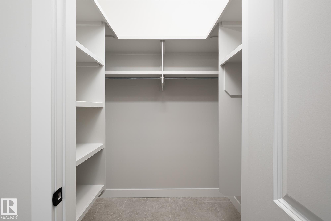
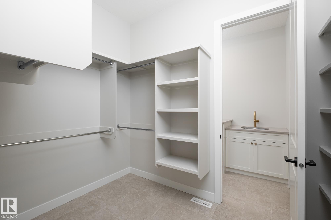
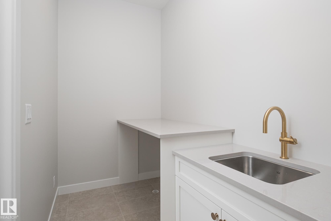
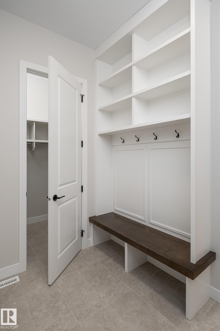
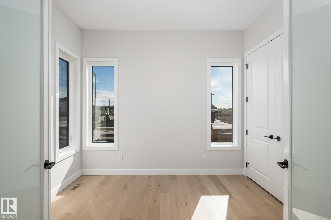
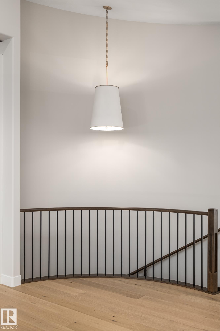
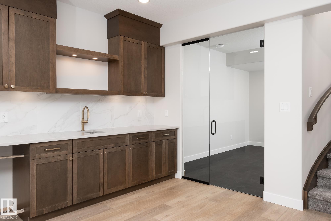
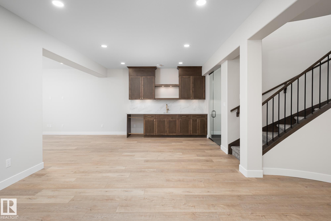
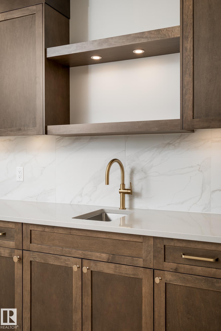
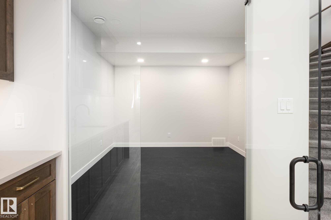
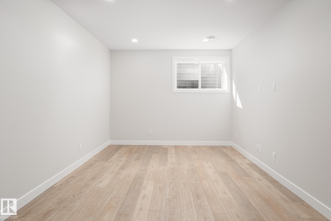
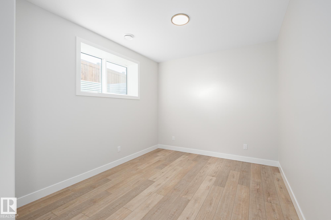
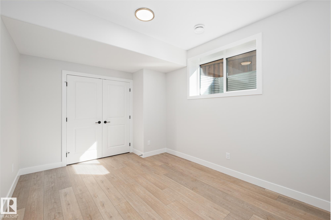
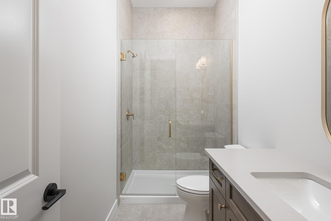
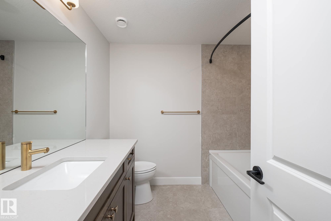
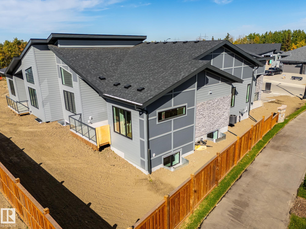
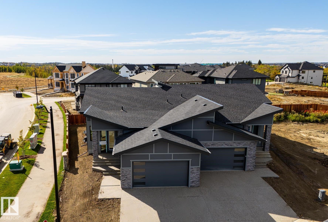
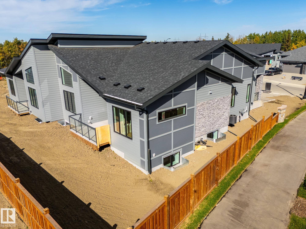
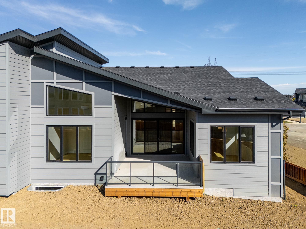
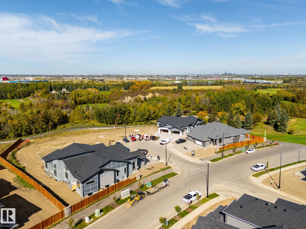
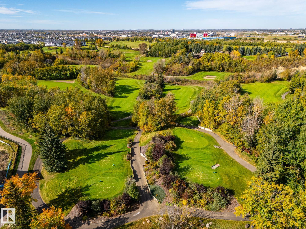
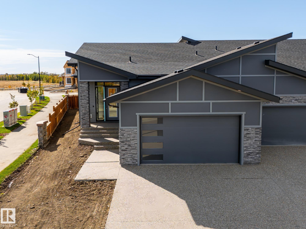
Welcome to the Villas of Jagare Ridge, an exclusive enclave of luxury bungalows where quality, privacy & community meet. With over 3000 sqft of developed living space this home features vaulted ceilings, expansive windows, curved staircase & gas fireplace. The kitchen offers a large island, full-wall pantry cabinetry & premium appliances (induction cooktop, panel-ready fridge, built-in oven & microwave). The dining nook adds lower cabinetry & south & west facing windows. Enjoy summer evenings on the covered deck overlooking the west-facing backyard. The primary retreat features a spa-inspired ensuite, custom storage & walk-through access from the walk-in closet to the laundry room. The fully fin basement adds 2 bedrooms, a full bath, wet bar, lounge, rec room & glass-enclosed gym. Landscaping, fencing, A/C, appliances & dual-zone heating are included. Downsizing doesn't mean compromising?move in & enjoy the home you've worked hard for, without the work after possession. Some photos are virtually staged.
Listing Information
- Prop. Type:
- Duplex
- Property Style:
- Bungalow
- Status:
- Active
- Condo/HOA Fee:
- $500.00
- City:
- Edmonton
- MLS® Number:
- E4513106
- Bedrooms:
- 3
- Neighbourhood:
- Hays Ridge Area
- Area:
- Edmonton
- Province:
- Alberta
- Listing Price:
- $1,199,900
General Information
- Year Built:
- 2026
- Total Square Feet:
- 1725ft2
Additional Information
- Basement Dev:
- Full, Finished
- Parking:
- Double Garage Attached
VIP-Only Information
- Sign-Up or Log-in to view full listing details:
- Sign-Up / Log In
Image Gallery
Location

Trevor Waddell
RE/MAX Excellence
201, 5607-199 Street, Edmonton, Alberta
Office: 780-233-6800
Mobile: 780-233-6800
Fax: 780-481-1144
RE/MAX Excellence
201, 5607-199 Street, Edmonton, Alberta
Office: 780-233-6800
Mobile: 780-233-6800
Fax: 780-481-1144
Data is deemed reliable but is not guaranteed accurate by the REALTORS® Association of Edmonton.