Listing Details
For more information on this listing or other please contact me.
Courtesy of Exp Realty.
Data was last updated 2025-06-25 at 20:18:11 GMT
34 HARLEY Way Spruce Grove, Alberta
$799,000

MLS®: E4506193
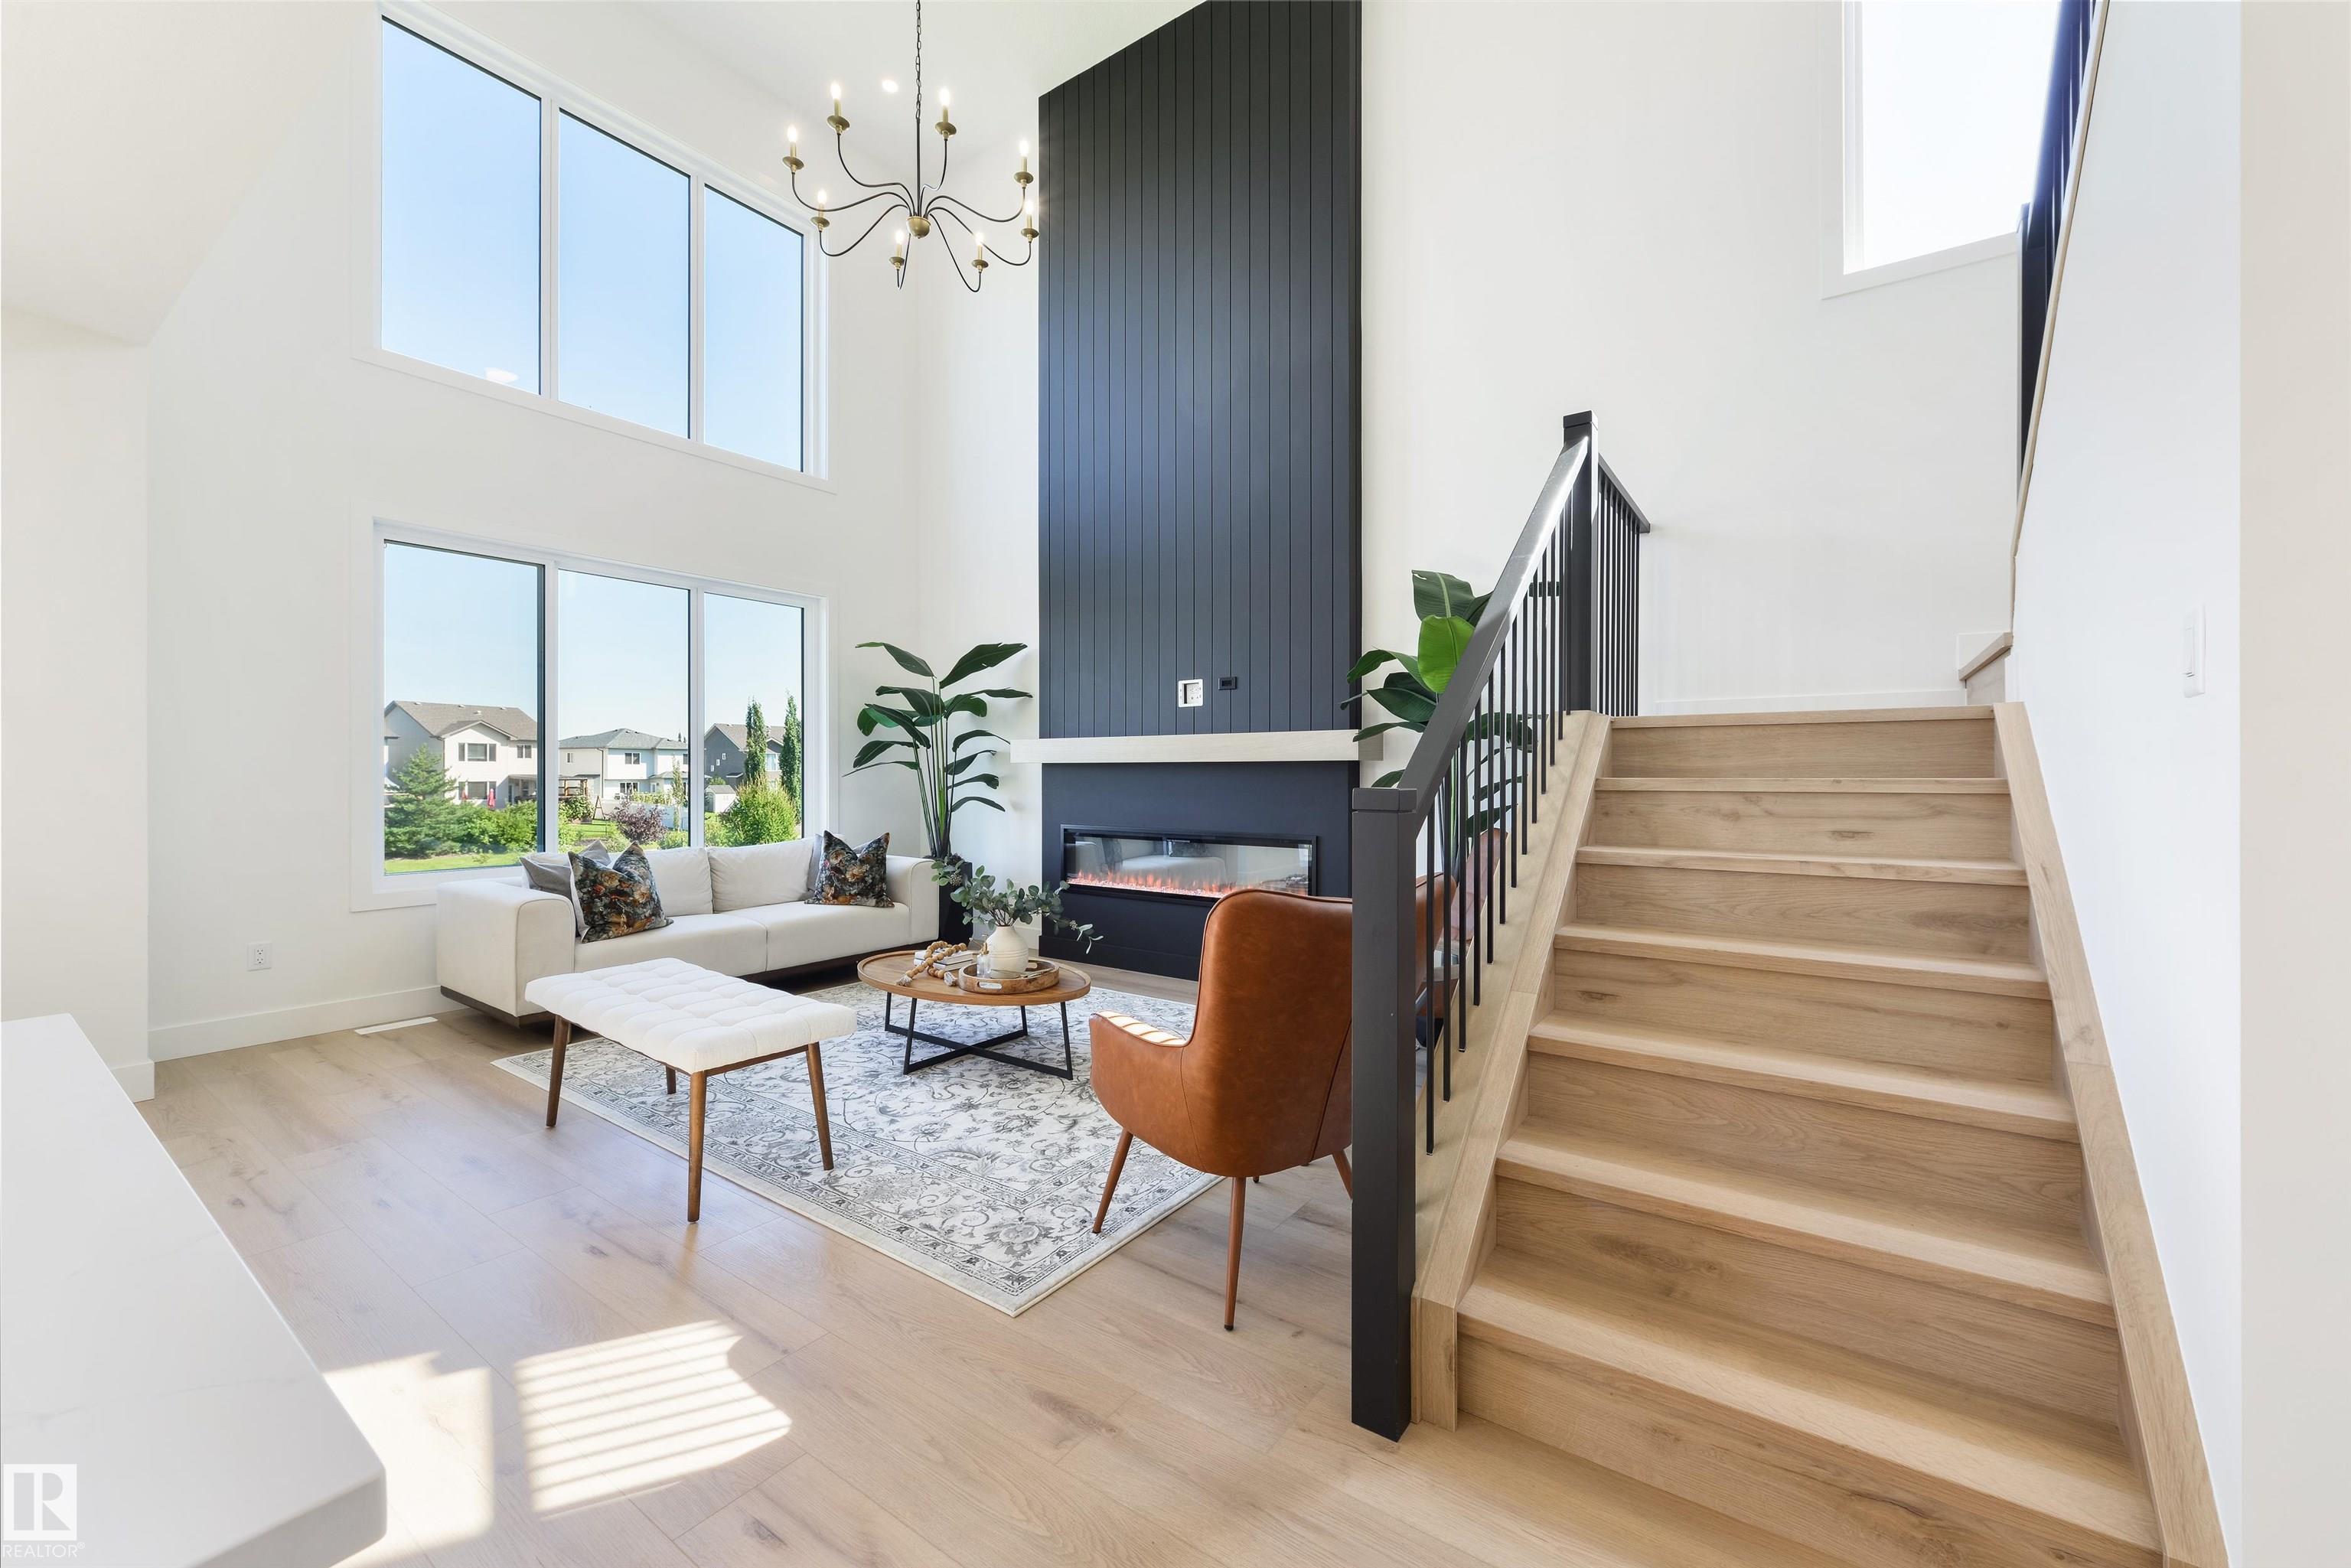


This stunning residence offering refined living, elegant finishes, and a peaceful setting with no direct rear neighbours. Backing onto a treed walkway and pond, this home provides privacy and tranquility while remaining close to schools, parks, and amenities. The bright, open-to-below main floor features a spacious foyer, private den/bedroom, and a gourmet kitchen with quartz countertops, LVP flooring, and a convenient walk-through pantry. The inviting living room showcases a beautiful fireplace and opens onto the deck, perfect for entertaining. A mudroom and 3-piece bath complete the main level. Upstairs, the luxurious primary retreat features a spa-inspired ensuite and private patio, accompanied by two additional bedrooms, a full bath, and a generous bonus room. Enjoy outdoor living with deck space on every level. Unfinished walkout basement with a side entrance offers exceptional potential for future development. A finished double attached garage with epoxy flooring completes this impressive home.
Listing Information
- Prop. Type:
- Detached Single Family
- Property Style:
- 2 Storey
- Status:
- Active
- City:
- Spruce Grove
- MLS® Number:
- E4506193
- Bedrooms:
- 3
- Neighbourhood:
- Hilldowns
- Area:
- Edmonton
- Province:
- Alberta
- Listing Price:
- $799,000
General Information
- Year Built:
- 2026
- Total Square Feet:
- 2285ft2
Additional Information
- Basement Dev:
- Full, Unfinished
- Parking:
- Double Garage Attached
VIP-Only Information
- Sign-Up or Log-in to view full listing details:
- Sign-Up / Log In
This property is listed by Exp Realty and provided here courtesy of
Trevor Waddell.
For more information or to schedule a viewing please contact Trevor Waddell.

Data is deemed reliable but is not guaranteed accurate by the REALTORS® Association of Edmonton.