Listing Details
For more information on this listing or other please contact me.
Courtesy of Royal Lepage Arteam Realty.
Data was last updated 2025-06-25 at 20:18:11 GMT
16280 51 Street Edmonton, Alberta
$435,000

MLS®: E4509290
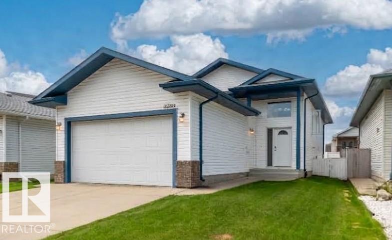
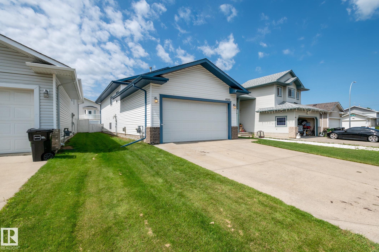
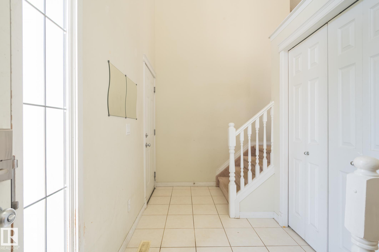
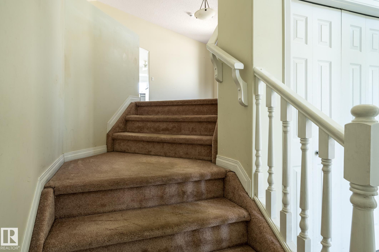
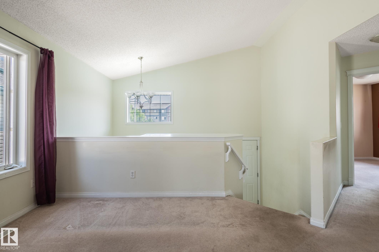
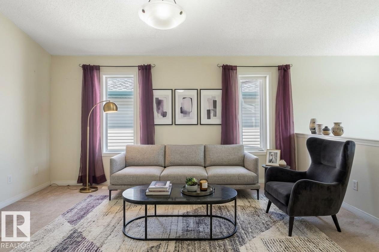
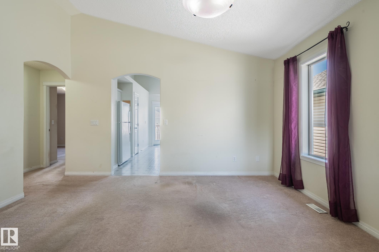
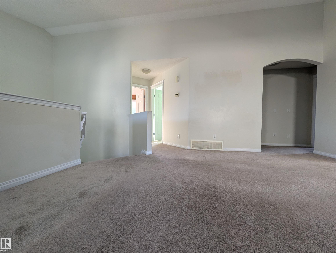
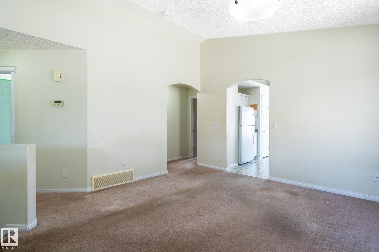
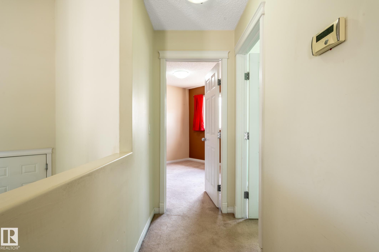
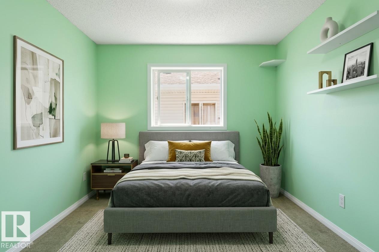
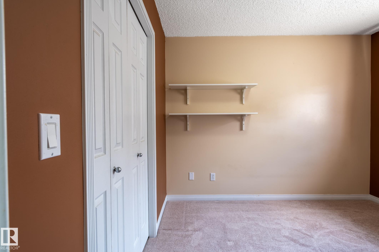
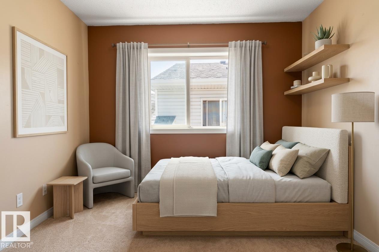
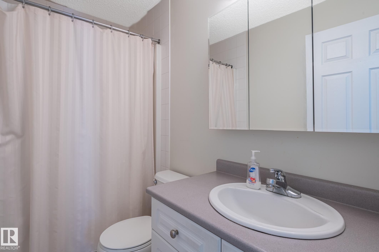
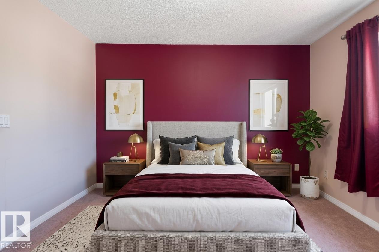
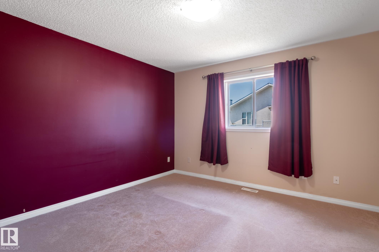
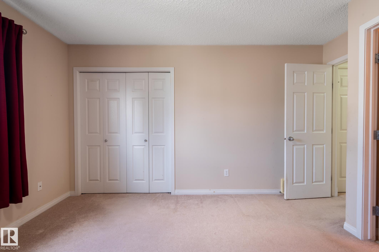
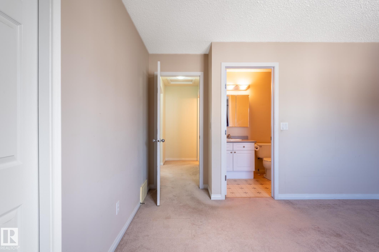
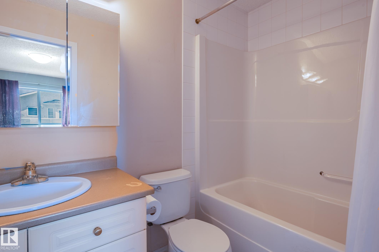
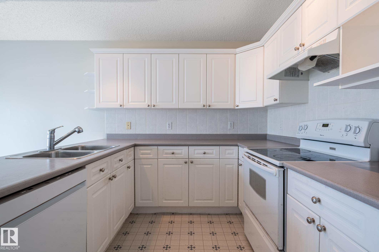
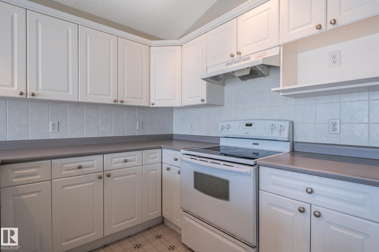
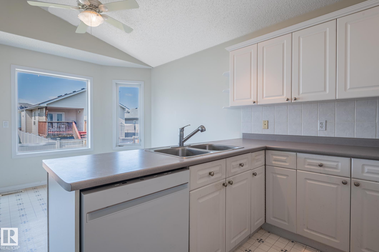
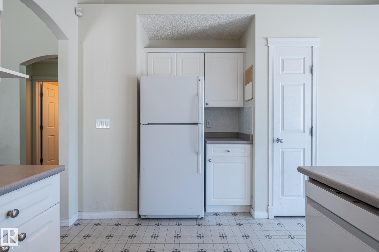
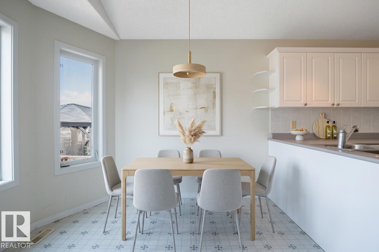
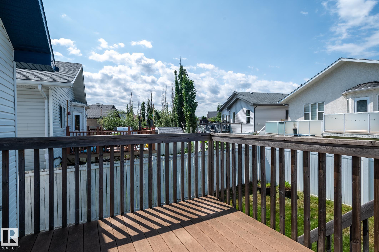
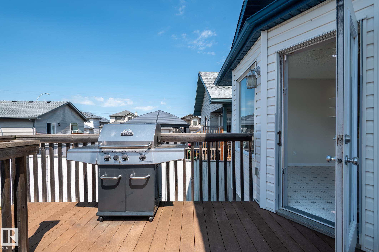
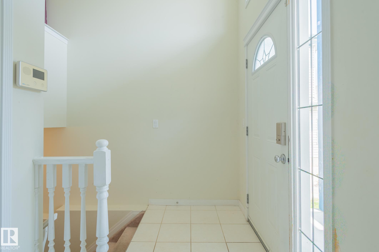
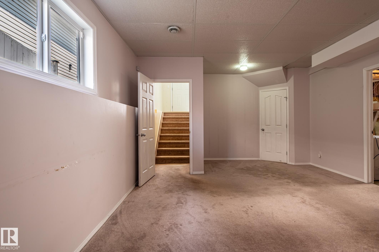
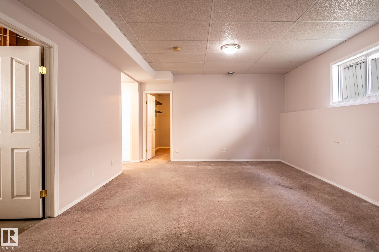
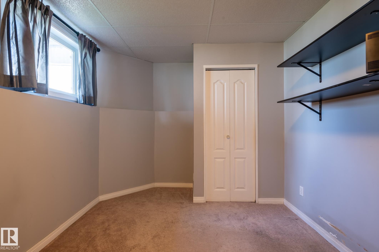
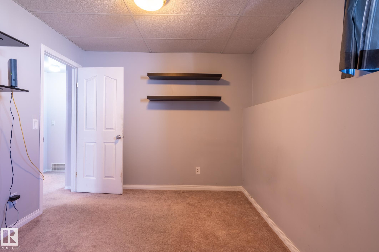
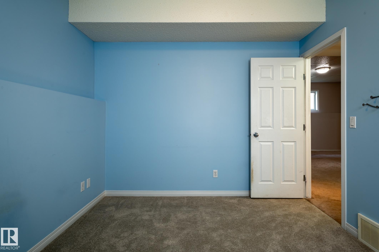
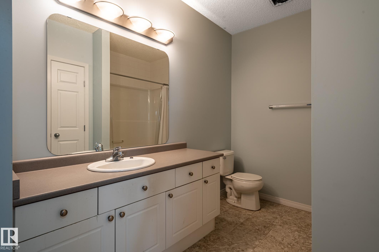
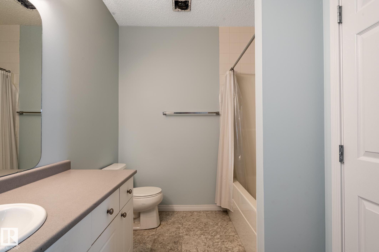
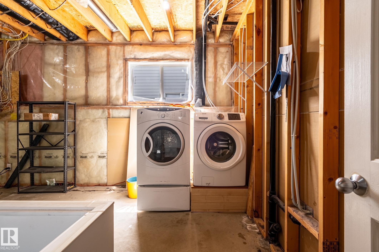
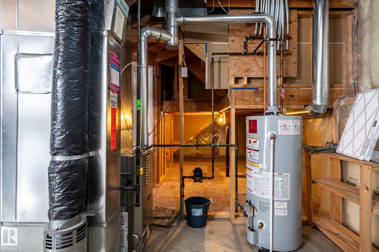
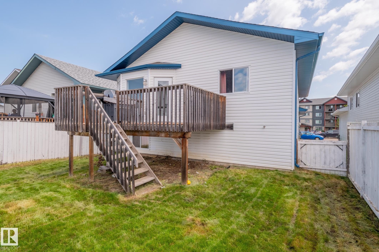
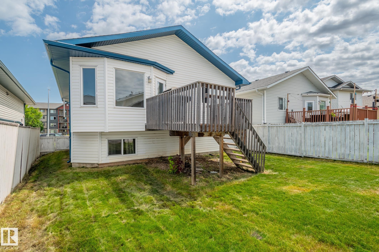
This wonderful 5-bedroom bi-level home in Hollick-Kenyon is move-in ready and built for family living. High vaulted ceilings and abundant natural light highlight the open-concept main level, which features three bedrooms including a primary suite with a full private bath. The kitchen and dining area step out onto a maintenance-free composite deck, perfect for outdoor relaxation and BBQs. Downstairs, 8.5-foot ceilings and oversized windows make the fully finished basement feel bright and expansive, adding two extra bedrooms and a 4-piece bathroom for over 2,000 square feet of total living space. Complete with an insulated garage featuring a gas heater hookup, this home offers quick access to Anthony Henday Drive and nearby walking and biking trails. Simply unpack and settle in!
Listing Information
- Prop. Type:
- Detached Single Family
- Property Style:
- Bi-Level
- Status:
- Active
- City:
- Edmonton
- MLS® Number:
- E4509290
- Bedrooms:
- 5
- Neighbourhood:
- Hollick-Kenyon
- Area:
- Edmonton
- Province:
- Alberta
- Listing Price:
- $435,000
General Information
- Year Built:
- 2005
- Total Square Feet:
- 1240ft2
Additional Information
- Basement Dev:
- Full, Finished
- Parking:
- Double Garage Attached
VIP-Only Information
- Sign-Up or Log-in to view full listing details:
- Sign-Up / Log In
This property is listed by Royal Lepage Arteam Realty and provided here courtesy of
Trevor Waddell.
For more information or to schedule a viewing please contact Trevor Waddell.

Data is deemed reliable but is not guaranteed accurate by the REALTORS® Association of Edmonton.